
Amy Kirsch
Leading Edge Real Estate
(857) 240-2151
66 Total Sales
1 in Cohasset
$1,260,000 Price
Estimated Value: $1,307,000 - $1,477,000
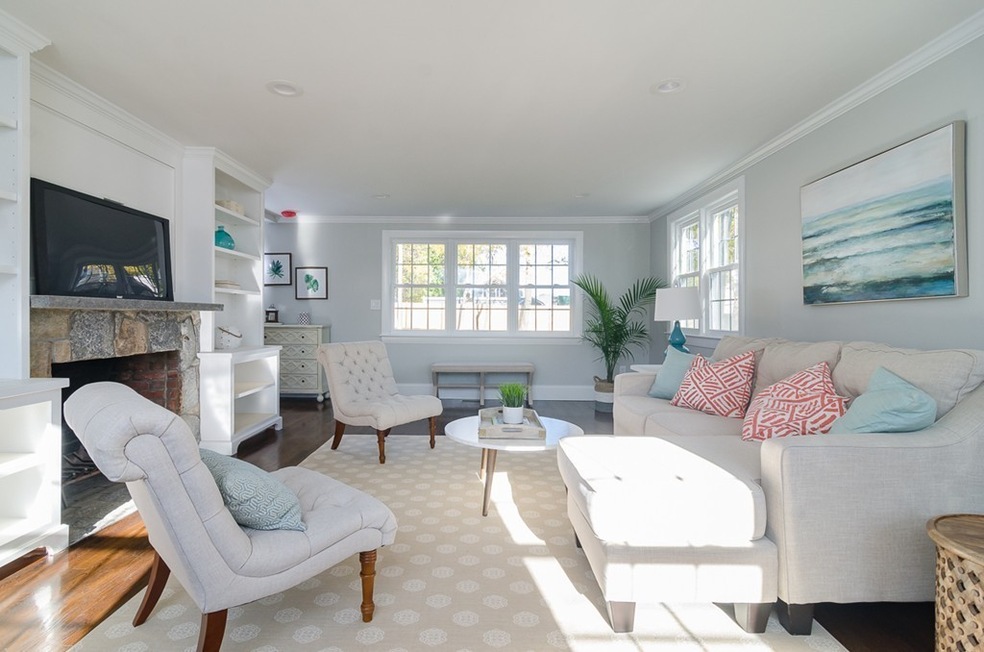
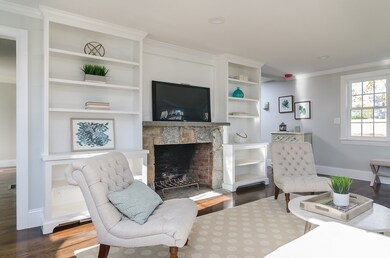
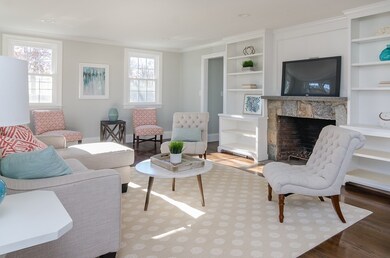
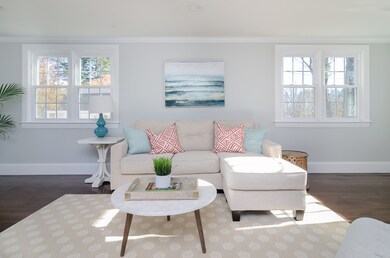
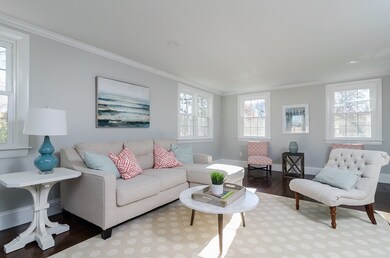
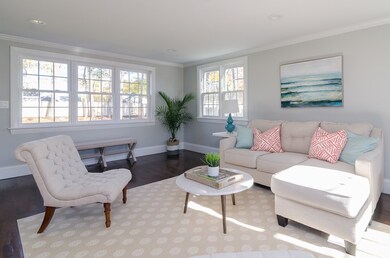
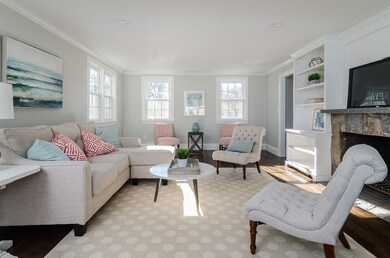
Priced to Sell! Incredible opportunity to own a beautifully re-designed ranch-style home with elegant upgrades throughout! Everything is new! This home features central air, new walls, flooring, electrical, plumbing & heating. The gourmet kitchen has a gas cook-top, high-end cabinets, subway tile back splash, granite countertops & a breakfast bar and opens up to the dining room with its' new stone fireplace. The living room has its' own stone fireplace with custom built-ins! The glass slider leads out to the backyard that has a stamped patio, a shed for storage & has been professionally landscaped...ideal for outdoor relaxation. Located in a well-established family neighborhood walking distance to the soccer fields.This is home!
Last Agent to Sell the Property
Keller Williams Realty Boston Northwest Listed on: 11/08/2018
We collect this data history from publicly available records. To have your information removed, we recommend requesting removal directly through your county’s website.
Amy Kirsch
Leading Edge Real Estate
(857) 240-2151
66 Total Sales
1 in Cohasset
$1,260,000 Price
Sherry Costello
Waterfront Realty Group
(781) 536-7390
70 Total Sales
2 in Cohasset
$465K - $600K Price Range
Amy Caffrey
Compass
(781) 404-3530
54 Total Sales
1 in Cohasset
$934,000 Price
The South Shore Group
Stuart St James, Inc.
(857) 776-0731
4 Total Sales
1 in Cohasset
$1,650,000 Price
Susan Greer
Better Homes and Gardens Real Estate Gary Greene - Sugar Land
(832) 742-1748
129 Total Sales
1 in Cohasset
$1,310,000 Price
Shannon King
Corcoran Property Advisors
(781) 528-0683
43 Total Sales
11 in Cohasset
$780K - $4.4M Price Range
We collect this data history from publicly available records. To have your information removed, we recommend requesting removal directly through your county’s website.
| Date | Buyer | Sale Price | Title Company |
|---|---|---|---|
| $789,000 | -- | ||
| Mackintire Paul | $470,000 | -- |
We collect this data history from publicly available records. To have your information removed, we recommend requesting removal directly through your county’s website.
| Date | Status | Borrower | Loan Amount |
|---|---|---|---|
| Open | -- | $750,000 | |
| Previous Owner | Mackintire Paul J | $175,000 | |
| Previous Owner | -- | $475,000 |
We collect this data history from publicly available records. To have your information removed, we recommend requesting removal directly through your county’s website.
| Date | Event | Price | List to Sale | Price per Sq Ft |
|---|---|---|---|---|
| 04/30/2019 04/30/19 | Sold | $789,000 | -1.4% | $300 / Sq Ft |
| 03/20/2019 03/20/19 | Pending | -- | -- | -- |
| 03/06/2019 03/06/19 | Price Changed | $799,900 | -2.4% | $304 / Sq Ft |
| 01/28/2019 01/28/19 | Price Changed | $819,900 | -2.4% | $312 / Sq Ft |
| 01/09/2019 01/09/19 | Price Changed | $839,900 | -3.4% | $319 / Sq Ft |
| 11/08/2018 11/08/18 | For Sale | $869,900 | -- | $331 / Sq Ft |
We collect this data history from publicly available records. To have your information removed, we recommend requesting removal directly through your county’s website.
| Year | Tax Paid | Tax Assessment Tax Assessment Total Assessment is a certain percentage of the fair market value that is determined by local assessors to be the total taxable value of land and additions on the property. | Land | Improvement |
|---|---|---|---|---|
| 2025 | $10,767 | $929,800 | $488,600 | $441,200 |
| 2024 | $12,062 | $991,100 | $390,900 | $600,200 |
| 2023 | $10,280 | $871,200 | $289,600 | $581,600 |
| 2022 | $9,976 | $794,300 | $289,600 | $504,700 |
| 2021 | $10,247 | $785,800 | $289,600 | $496,200 |
| 2020 | $10,000 | $771,000 | $261,500 | $509,500 |
| 2019 | $5,748 | $445,600 | $261,500 | $184,100 |
| 2018 | $5,699 | $445,600 | $261,500 | $184,100 |
| 2017 | $5,540 | $424,200 | $249,000 | $175,200 |
| 2016 | $5,464 | $424,200 | $249,000 | $175,200 |
| 2015 | $5,392 | $424,200 | $249,000 | $175,200 |
| 2014 | $5,319 | $424,200 | $249,000 | $175,200 |
Seller's Agent in 2019
Rosemary Mancuso
Keller Williams Realty Boston Northwest
(781) 883-7673
114 Total Sales
JB
Buyer's Agent in 2019
John Bulman
Scudder Real Estate, Inc.
(781) 545-1280
1 Total Sale
Source: MLS Property Information Network (MLS PIN)
MLS Number: 72421547
APN: COHA-000006E-000038-000026
Disclaimer: Certain information contained herein is derived from information provided by parties other than Homes.com. All information provided is deemed reliable, but is not guaranteed to be accurate and should be independently verified.
The property listing data and information, or the Images, set forth herein were provided to MLS Property Information Network, Inc. from third party sources, including sellers, lessors and public records, and were compiled by MLS Property Information Network, Inc. The property listing data and information, and the Images, are for the personal, non-commercial use of consumers having a good faith interest in purchasing or leasing listed properties of the type displayed to them and may not be used for any purpose other than to identify prospective properties which such consumers may have a good faith interest in purchasing or leasing. MLS Property Information Network, Inc. and its subscribers disclaim any and all representations and warranties as to the accuracy of the property listing data and information, or as to the accuracy of any of the Images, set forth herein.
Ask me questions while you tour the home.