
Maizie Brown
Responds Quickly
Weichert, Realtors - House of Brokers
(314) 697-2256
71 Total Sales
1 in Fulton
$179,000 Price
Estimated Value: $478,029
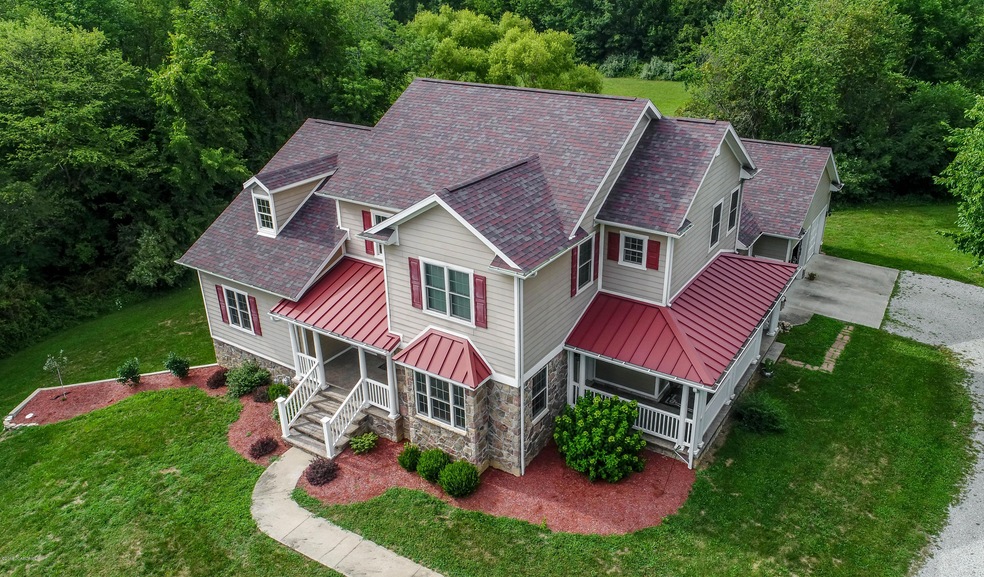
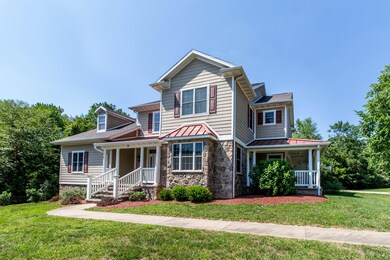
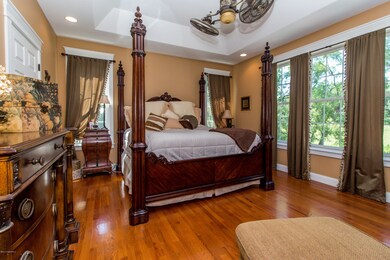
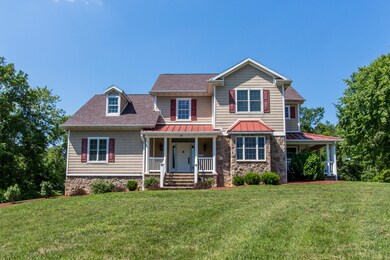
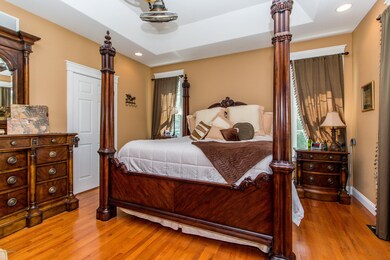
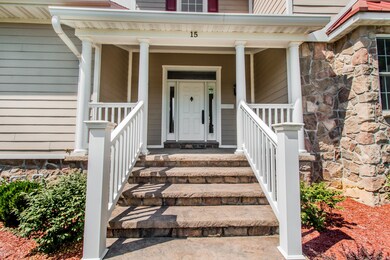
CUSTOM BUILT 2006, 4 BDRM/4 BA 1.5 STORY HOME on FULL, WALKOUT BASEMENT sits on over 6 PEACEFUL ACRES. ~ 2 ACRES w/ INVISIBLE PET FENCE. Gorgeous wood floors! As you step into the thoughtfully designed home, you'll admire the finest quality materials & workmanship throughout. The open, spacious & bright rooms are enhanced by the many energy saving features, the great views of the outdoors, and the extension of living areas to the outdoors. 3 COVERED PORCHES and 2 PATIOS with stamped concrete. 2-CAR 24x24 garage on MAIN and built-in lower level 3rd CAR garage. Chef's Kitchen w/ custom cabinetry, epoxied concrete counters, farmhouse apron sink, newer dishwasher, convection oven, dual wall ovens, gas range top w/ vent, farm sink, breakfast bar, window over sink. Dining Room w/ window seat & pull-outs. Great Room w/ floor to ceiling stone fireplace (gas), built-ins. Main level Master Suite bath includes: heated floors, jetted tub, dual sinks, walk in closet, separate privy, and walk-in tiled shower w/ seat & 2 shower heads & multiple jets. Lower level includes: Wet bar/kitchenette overlooking game room/dining, office, family room, media room, craft room, wine/storm shelter, storage, and more. Game room accesses patio w/ relaxing hot tub. Whole house for 7 sound zones & CAT-5 & TV throughout. Laundry/mud room w/ room length custom cabinets, sink.
Last Agent to Sell the Property
Jennifer Stoker
Century 21 Advantage Listed on: 01/25/2021
Last Buyer's Agent
Member Nonmls
NONMLS
We collect this data history from publicly available records. To have your information removed, we recommend requesting removal directly through your county’s website.
Maizie Brown
Weichert, Realtors - House of Brokers
(314) 697-2256
71 Total Sales
1 in Fulton
$179,000 Price
Damion Gerlt
Associated Real Estate Group
(573) 691-5213
97 Total Sales
1 in Fulton
$154,000 Price
Carl Plummer
Weichert, Realtors - House of Brokers
(573) 615-8856
75 Total Sales
5 in Fulton
$150K - $173K Price Range
Adam Curtis
North Star Real Estate
(573) 615-7919
146 Total Sales
2 in Fulton
$130K - $148K Price Range
Erin Sumpter
Berkshire Hathaway HomeServices | Vision Real Estate
(314) 697-1107
13 Total Sales
3 in Fulton
$165K - $202K Price Range
Jacob Hockman
Weichert, Realtors - House of Brokers
(573) 969-3396
15 Total Sales
1 in Fulton
$166,900 Price
We collect this data history from publicly available records. To have your information removed, we recommend requesting removal directly through your county’s website.
| Date | Buyer | Sale Price | Title Company |
|---|---|---|---|
| -- | -- | ||
| Long James D | -- | -- |
We collect this data history from publicly available records. To have your information removed, we recommend requesting removal directly through your county’s website.
| Date | Status | Borrower | Loan Amount |
|---|---|---|---|
| Open | $303,200 | ||
| Previous Owner | Long James D | $22,000 | |
| Previous Owner | Long James D | $302,000 | |
| Previous Owner | Long James D | $70,000 |
We collect this data history from publicly available records. To have your information removed, we recommend requesting removal directly through your county’s website.
| Date | Event | Price | List to Sale | Price per Sq Ft | Prior Sale |
|---|---|---|---|---|---|
| 09/10/2018 09/10/18 | Sold | -- | -- | -- | View Prior Sale |
| 09/10/2018 09/10/18 | Sold | -- | -- | -- | |
| 07/21/2018 07/21/18 | Pending | -- | -- | -- | |
| 07/17/2018 07/17/18 | For Sale | $398,000 | -- | $96 / Sq Ft |
We collect this data history from publicly available records. To have your information removed, we recommend requesting removal directly through your county’s website.
| Year | Tax Paid | Tax Assessment Tax Assessment Total Assessment is a certain percentage of the fair market value that is determined by local assessors to be the total taxable value of land and additions on the property. | Land | Improvement |
|---|---|---|---|---|
| 2025 | $3,675 | $59,425 | $0 | $0 |
| 2024 | $3,675 | $59,425 | $0 | $0 |
| 2023 | $3,675 | $58,950 | $0 | $0 |
| 2022 | $3,629 | $58,950 | $2,516 | $56,434 |
| 2021 | $3,624 | $58,950 | $2,516 | $56,434 |
| 2020 | $3,675 | $58,950 | $2,516 | $56,434 |
| 2019 | $3,555 | $58,950 | $2,516 | $56,434 |
| 2018 | $3,703 | $59,366 | $2,516 | $56,850 |
| 2017 | $2,460 | $44,345 | $2,516 | $41,829 |
| 2016 | $2,215 | $38,260 | $0 | $0 |
| 2015 | $2,165 | $38,260 | $0 | $0 |
| 2014 | $2,164 | $38,260 | $0 | $0 |
JS
Seller's Agent in 2021
Jennifer Stoker
Century 21 Advantage
MN
Buyer's Agent in 2021
Member Nonmls
NONMLS
11
Buyer's Agent in 2018
1400 1400
71
N
Buyer's Agent in 2018
NON-MEMBER
NON MEMBER
NM
Buyer's Agent in 2018
NON MEMBER
NON MEMBER
Source: Jefferson City Area Board of REALTORS®
MLS Number: 10053739
APN: 13-02.0-09.0-40-014-013.000
Disclaimer: Certain information contained herein is derived from information provided by parties other than Homes.com. All information provided is deemed reliable, but is not guaranteed to be accurate and should be independently verified.
IDX information is provided exclusively for personal, non-commercial use, and may not be used for any purpose other than to identify prospective properties consumers may be interested in purchasing. Information is deemed reliable but not guaranteed.
Ask me questions while you tour the home.