
Diane Luong
RE/MAX Vision
(774) 515-4567
152 Total Sales
3 in West Tatnuck
$305K - $435K Price Range
Estimated Value: $416,810
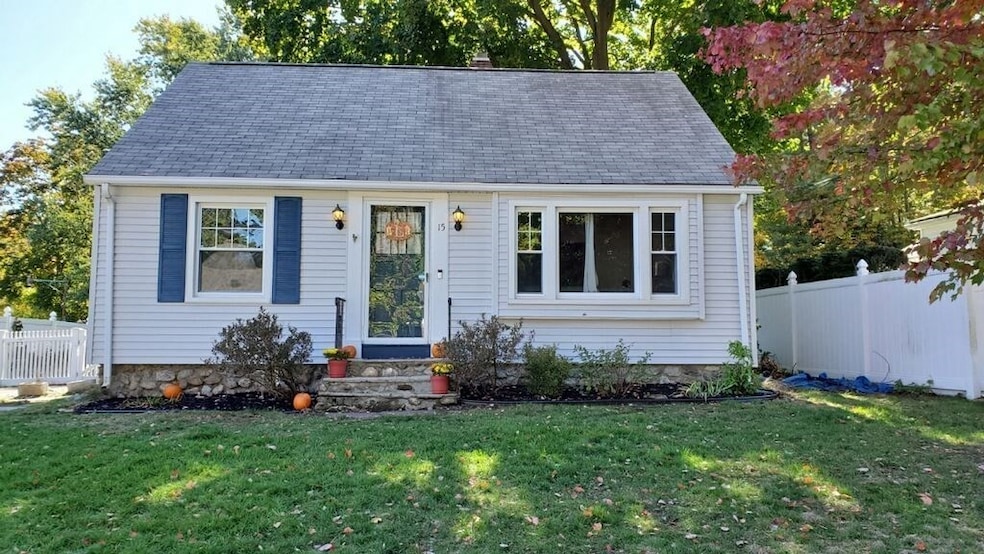
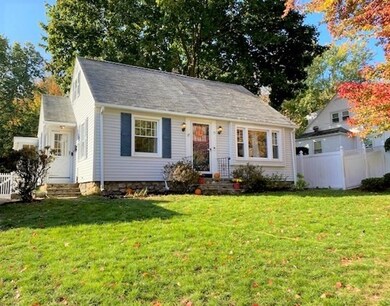
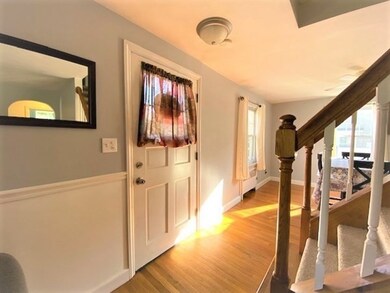
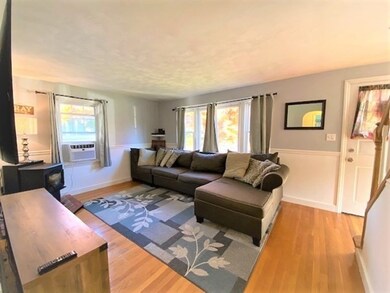
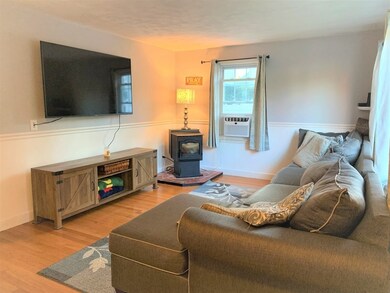
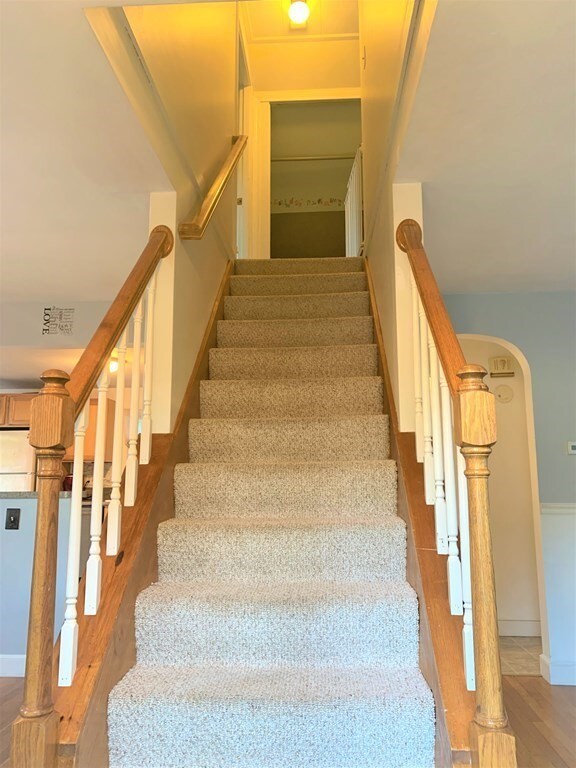
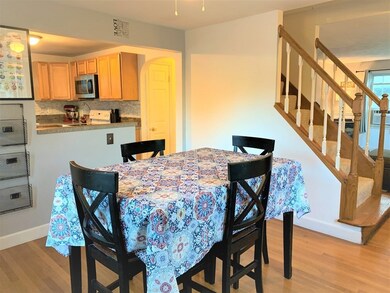
Charming 3 Bedroom / 1 Bath Cape home with large fenced in backyard sits on a Dead End Road in a Desirable Tatnuck Neighborhood. This home has hardwood throughout living and dining room which leads to spacious eat-in kitchen with beautiful maple cabinets, newer Stainless Steel Dishwasher and Microwave. This home has many great features including the Three Season Sun Room off Kitchen with Updated Flooring, Ceiling, and Paint. Spacious and Cozy Living Room has with Hardwood floors and a Pellet Stove that heats the whole house. Master Bedroom on Main with Hardwoods. Full Bath has updated vanity, light fixtures! Upstairs features two additional bedrooms. Basement has plenty of space for storage! Driveway is paved for 3 off street parking!!
We collect this data history from publicly available records. To have your information removed, we recommend requesting removal directly through your county’s website.
Diane Luong
RE/MAX Vision
(774) 515-4567
152 Total Sales
3 in West Tatnuck
$305K - $435K Price Range
James Kalogeropoulos
RE/MAX Partners
(774) 545-8720
84 Total Sales
3 in West Tatnuck
$340K - $520K Price Range
Raymund Lopolito
Starterline
(774) 233-8744
34 Total Sales
4 in West Tatnuck
$75K - $650K Price Range
Kevin Chase
Keller Williams Boston MetroWest
(508) 502-7731
52 Total Sales
5 in West Tatnuck
$352K - $570K Price Range
Juliana Danquah
XSell Realty, LLC
(774) 515-4040
104 Total Sales
5 in West Tatnuck
$230K - $680K Price Range
Doug Tammelin
Coldwell Banker Realty - Leominster
(978) 990-7784
156 Total Sales
1 in West Tatnuck
$550,000 Price
We collect this data history from publicly available records. To have your information removed, we recommend requesting removal directly through your county’s website.
| Date | Buyer | Sale Price | Title Company |
|---|---|---|---|
| $286,000 | None Available | ||
| Morin Chantelle | $199,900 | -- | |
| Allen Jessica | -- | -- | |
| Gregorczyk Stephen | $230,500 | -- |
We collect this data history from publicly available records. To have your information removed, we recommend requesting removal directly through your county’s website.
| Date | Status | Borrower | Loan Amount |
|---|---|---|---|
| Open | -- | $271,700 | |
| Closed | -- | $196,278 | |
| Closed | Gregorczyk Stephen J | $215,100 |
We collect this data history from publicly available records. To have your information removed, we recommend requesting removal directly through your county’s website.
| Date | Event | Price | List to Sale | Price per Sq Ft |
|---|---|---|---|---|
| 12/03/2020 12/03/20 | Sold | $286,000 | +8.8% | $214 / Sq Ft |
| 10/20/2020 10/20/20 | Pending | -- | -- | -- |
| 10/15/2020 10/15/20 | For Sale | $262,900 | -- | $197 / Sq Ft |
We collect this data history from publicly available records. To have your information removed, we recommend requesting removal directly through your county’s website.
| Year | Tax Paid | Tax Assessment Tax Assessment Total Assessment is a certain percentage of the fair market value that is determined by local assessors to be the total taxable value of land and additions on the property. | Land | Improvement |
|---|---|---|---|---|
| 2025 | $4,500 | $341,200 | $118,800 | $222,400 |
| 2024 | $4,425 | $321,800 | $118,800 | $203,000 |
| 2023 | $4,230 | $295,000 | $103,300 | $191,700 |
| 2022 | $3,862 | $253,900 | $82,700 | $171,200 |
| 2021 | $4,057 | $249,200 | $66,100 | $183,100 |
| 2020 | $3,954 | $232,600 | $66,100 | $166,500 |
| 2019 | $3,895 | $216,400 | $59,600 | $156,800 |
| 2018 | $3,897 | $206,100 | $59,600 | $146,500 |
| 2017 | $3,658 | $190,300 | $59,600 | $130,700 |
| 2016 | $3,248 | $157,600 | $43,900 | $113,700 |
| 2015 | $2,900 | $144,500 | $43,900 | $100,600 |
| 2014 | $2,824 | $144,500 | $43,900 | $100,600 |
Seller's Agent in 2020
Christine Najem
eXp Realty LLC
(508) 864-1536
54 Total Sales
DM
Buyer's Agent in 2020
Deke Mardirossian
ERA Key Realty Services- Auburn
(617) 216-3768
3 in this area
40 Total Sales
BQ
Seller's Agent in 2015
Bill Quiry
Century 21 I & V Walsh R.E.
Buyer's Agent in 2015
Kathleen Craig
ERA Key Realty Services
(774) 280-0993
1 in this area
153 Total Sales
Source: MLS Property Information Network (MLS PIN)
MLS Number: 72743640
APN: WORC-000040-000029-000263
Disclaimer: Certain information contained herein is derived from information provided by parties other than Homes.com. All information provided is deemed reliable, but is not guaranteed to be accurate and should be independently verified.
The property listing data and information, or the Images, set forth herein were provided to MLS Property Information Network, Inc. from third party sources, including sellers, lessors and public records, and were compiled by MLS Property Information Network, Inc. The property listing data and information, and the Images, are for the personal, non-commercial use of consumers having a good faith interest in purchasing or leasing listed properties of the type displayed to them and may not be used for any purpose other than to identify prospective properties which such consumers may have a good faith interest in purchasing or leasing. MLS Property Information Network, Inc. and its subscribers disclaim any and all representations and warranties as to the accuracy of the property listing data and information, or as to the accuracy of any of the Images, set forth herein.
Ask me questions while you tour the home.