
Sue Varrone
Coldwell Banker Realty
(475) 330-3425
121 Total Sales
1 in Daniel Farm District
$465,000 Price
Estimated Value: $685,354
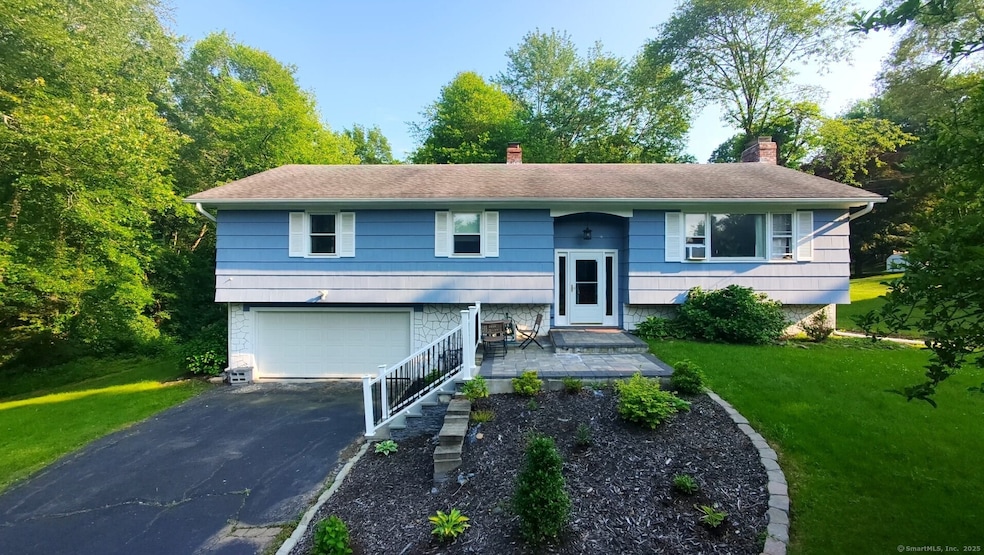
Welcome to 15 Brookhedge Rd! Nestled in the highly desirable Hillandale neighborhood of Trumbull, this spacious ranch-style home is located on a quiet cul-de-sac, offering both comfort and convenience. With 5 bedrooms and 2.5 bathrooms, the home showcases a variety of modern updates and thoughtful upgrades throughout. Step into an inviting and open living room setting, an elegant kitchen with breakfast island, a beautiful renovated master bath, updated entryway, stylish flooring, and more. Set on a generous 1.06-acre level lot, the property provides ample outdoor space and possibilities. The finished lower level expands the living space and includes a large family room, a bedroom, a laundry area/power room, and direct access to both the backyard and the garage - Perfect for flexible living needs. Ideally located just minutes from shopping, dining, and with quick access to major highways, this home is a perfect match for commuters and families alike.
Last Agent to Sell the Property
Relations Realty, LLC License #REB.0758713 Listed on: 06/08/2025
We collect this data history from publicly available records. To have your information removed, we recommend requesting removal directly through your county’s website.
Sue Varrone
Coldwell Banker Realty
(475) 330-3425
121 Total Sales
1 in Daniel Farm District
$465,000 Price
Christine Magliocco
Higgins Group Real Estate
(475) 271-2600
34 Total Sales
2 in Daniel Farm District
$545K - $620K Price Range
Patricia Moreggi
Coldwell Banker Realty
(475) 267-0630
153 Total Sales
2 in Daniel Farm District
$357K - $655K Price Range
Katie O'Grady
Compass Connecticut, LLC
(475) 269-6412
165 Total Sales
1 in Daniel Farm District
$860,000 Price
Patricia Walker
Coldwell Banker Realty
(475) 265-5598
52 Total Sales
1 in Daniel Farm District
$730,000 Price
Thomas Bepko
YellowBrick Real Estate LLC
(475) 252-9261
89 Total Sales
3 in Daniel Farm District
$590K - $705K Price Range
We collect this data history from publicly available records. To have your information removed, we recommend requesting removal directly through your county’s website.
| Date | Buyer | Sale Price | Title Company |
|---|---|---|---|
| $659,333 | -- | ||
| Midi Joseph C | $545,000 | None Available | |
| Zack Henry J | -- | -- |
We collect this data history from publicly available records. To have your information removed, we recommend requesting removal directly through your county’s website.
| Date | Status | Borrower | Loan Amount |
|---|---|---|---|
| Open | $370,000 | ||
| Previous Owner | -- | $400,000 | |
| Closed | Zack Henry J | $119,190 | |
| Previous Owner | Zack Henry J | $153,296 | |
| Previous Owner | Zacl Henry J | $153,340 | |
| Previous Owner | Zack Henry J | $160,000 |
We collect this data history from publicly available records. To have your information removed, we recommend requesting removal directly through your county’s website.
| Date | Event | Price | List to Sale | Price per Sq Ft | Prior Sale |
|---|---|---|---|---|---|
| 08/01/2025 08/01/25 | Sold | $659,333 | +1.6% | $289 / Sq Ft | |
| 06/21/2025 06/21/25 | Pending | -- | -- | -- | |
| 06/12/2025 06/12/25 | For Sale | $649,000 | +19.1% | $285 / Sq Ft | |
| 09/30/2022 09/30/22 | Sold | $545,000 | +2.8% | $239 / Sq Ft | View Prior Sale |
| 08/26/2022 08/26/22 | Pending | -- | -- | -- | |
| 07/29/2022 07/29/22 | For Sale | $529,900 | -- | $232 / Sq Ft |
We collect this data history from publicly available records. To have your information removed, we recommend requesting removal directly through your county’s website.
| Year | Tax Paid | Tax Assessment Tax Assessment Total Assessment is a certain percentage of the fair market value that is determined by local assessors to be the total taxable value of land and additions on the property. | Land | Improvement |
|---|---|---|---|---|
| 2025 | $10,555 | $285,880 | $159,600 | $126,280 |
| 2024 | $10,266 | $285,880 | $159,600 | $126,280 |
| 2023 | $10,100 | $285,880 | $159,600 | $126,280 |
| 2022 | $9,939 | $285,880 | $159,600 | $126,280 |
| 2021 | $8,964 | $245,280 | $145,180 | $100,100 |
| 2020 | $8,793 | $245,280 | $145,180 | $100,100 |
| 2018 | $8,576 | $245,280 | $145,180 | $100,100 |
| 2017 | $8,403 | $245,280 | $145,180 | $100,100 |
| 2016 | $8,234 | $245,280 | $145,180 | $100,100 |
| 2015 | $8,422 | $248,000 | $145,200 | $102,800 |
| 2014 | $8,241 | $248,000 | $145,200 | $102,800 |
EJ
Seller's Agent in 2025
Eddy Jean-Felix
Relations Realty, LLC
(203) 847-5458
2 in this area
7 Total Sales
Buyer's Agent in 2025
Matthew Nuzie
RE/MAX
(203) 642-0341
30 in this area
343 Total Sales
Seller's Agent in 2022
Victor Bolanos
Bolanos & Associates LLC
(203) 667-3094
1 in this area
80 Total Sales
Source: SmartMLS
MLS Number: 24102429
APN: TRUM-000005G-000000-000104
Disclaimer: Certain information contained herein is derived from information provided by parties other than Homes.com. All information provided is deemed reliable, but is not guaranteed to be accurate and should be independently verified.
IDX information is provided exclusively for personal, non-commercial use, and may not be used for any purpose other than to identify prospective properties consumers may be interested in purchasing. Information is deemed reliable but not guaranteed.
Ask me questions while you tour the home.