
Thomas Bepko
YellowBrick Real Estate LLC
(475) 252-9261
89 Total Sales
3 in Daniel Farm District
$590K - $705K Price Range
Estimated Value: $668,433
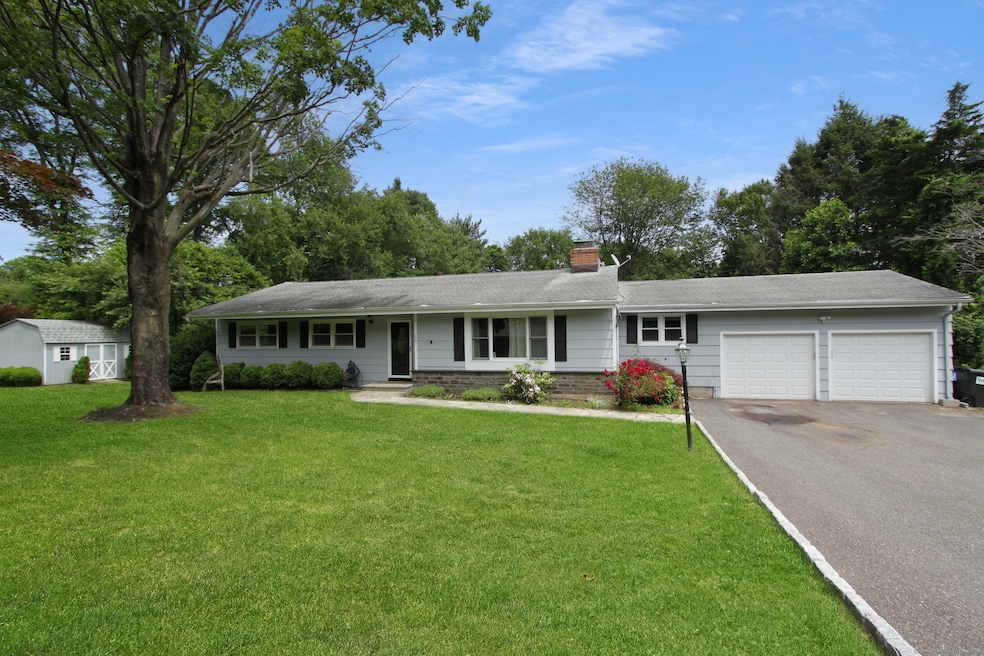
Discover the potential of this 4 BD / 2.5 BTH Ranch with fully finished LL and attached 2 car garage on level .83 acre in prime Trumbull neighborhood! Welcome to a home touting H/W floors, C/A, gas heat, city water/sewer. Oversized deck overlooks a level, private backyard with a large shed & A/G pool, perfect for entertaining. Sun-filled LR & DR showcases a 2-sided woodburning FPL & crown molding. Kitchen has granite counters, SS appliances and custom cabinets. All spacious BDRMS & primary BD offers full BTH. Finished LL adds aprox 1000 sqft of heated living space and includes large recrm, 2 home offices, an unfinished half bath and storage. Furnace, hot water heater, washer and dryer are all under 2 years old. This gem offers great potential and is being sold in "AS IS" condition. Outstanding sewer assessment balance is $4,165 to be paid quarterly. Excellent schools, commute, parks, town amenities, shopping. Don't miss your opportunity to own in Trumbull! HIGHEST & BEST by Thursday, 6/19, by 5 PM.
Last Agent to Sell the Property
Berkshire Hathaway NE Prop. License #RES.0657989 Listed on: 06/13/2025
We collect this data history from publicly available records. To have your information removed, we recommend requesting removal directly through your county’s website.
Thomas Bepko
YellowBrick Real Estate LLC
(475) 252-9261
89 Total Sales
3 in Daniel Farm District
$590K - $705K Price Range
Adriana Morrell
Higgins Group Real Estate
(475) 239-2943
165 Total Sales
2 in Daniel Farm District
$820K - $1.3M Price Range
Tammy Edwards
Coldwell Banker Realty
(475) 271-2957
42 Total Sales
1 in Daniel Farm District
$800,000 Price
Kimberly Levinson
Higgins Group Real Estate
(475) 471-0841
70 Total Sales
1 in Daniel Farm District
$435,000 Price
Christopher Reid
Coldwell Banker Realty
(475) 265-6047
56 Total Sales
2 in Daniel Farm District
$509K - $750K Price Range
RD
Romelia Diaz
Skye International Realty
(475) 250-2830
5 Total Sales
1 in Daniel Farm District
$630,000 Price
We collect this data history from publicly available records. To have your information removed, we recommend requesting removal directly through your county’s website.
| Date | Buyer | Sale Price | Title Company |
|---|---|---|---|
| $575,000 | -- | ||
| Fitts Jessica | -- | None Available | |
| Dipierre Christopher | -- | -- | |
| Fitts Audrey | $410,000 | -- | |
| Moderno Filipe | $419,900 | -- | |
| James Cynthia | $300,000 | -- | |
| Rosenblatt Paul | $244,000 | -- | |
| Nelson William | $248,000 | -- |
We collect this data history from publicly available records. To have your information removed, we recommend requesting removal directly through your county’s website.
| Date | Status | Borrower | Loan Amount |
|---|---|---|---|
| Open | $402,500 | ||
| Previous Owner | Bush Lawrence G | $144,800 | |
| Previous Owner | Moderno Filipe | $416,000 | |
| Previous Owner | Moderno Filipe | $441,000 |
We collect this data history from publicly available records. To have your information removed, we recommend requesting removal directly through your county’s website.
| Date | Event | Price | List to Sale | Price per Sq Ft | Prior Sale |
|---|---|---|---|---|---|
| 08/02/2025 08/02/25 | Pending | -- | -- | -- | |
| 07/31/2025 07/31/25 | Sold | $575,000 | +4.6% | $202 / Sq Ft | |
| 06/13/2025 06/13/25 | For Sale | $549,900 | +34.1% | $193 / Sq Ft | |
| 04/19/2016 04/19/16 | Sold | $410,000 | -2.4% | $248 / Sq Ft | View Prior Sale |
| 03/20/2016 03/20/16 | Pending | -- | -- | -- | |
| 02/29/2016 02/29/16 | For Sale | $419,900 | -- | $254 / Sq Ft |
We collect this data history from publicly available records. To have your information removed, we recommend requesting removal directly through your county’s website.
| Year | Tax Paid | Tax Assessment Tax Assessment Total Assessment is a certain percentage of the fair market value that is determined by local assessors to be the total taxable value of land and additions on the property. | Land | Improvement |
|---|---|---|---|---|
| 2025 | $10,914 | $295,610 | $151,620 | $143,990 |
| 2024 | $10,615 | $295,610 | $151,620 | $143,990 |
| 2023 | $10,444 | $295,610 | $151,620 | $143,990 |
| 2022 | $10,277 | $295,610 | $151,620 | $143,990 |
| 2021 | $9,399 | $257,180 | $137,830 | $119,350 |
| 2020 | $9,220 | $257,180 | $137,830 | $119,350 |
| 2018 | $8,992 | $257,180 | $137,830 | $119,350 |
| 2017 | $8,811 | $257,180 | $137,830 | $119,350 |
| 2016 | $8,634 | $257,180 | $137,830 | $119,350 |
Seller's Agent in 2025
Jim Stobie
Berkshire Hathaway Home Services
(203) 218-5895
1 in this area
23 Total Sales
TS
Buyer's Agent in 2025
Thomas Sampson
William Raveis Real Estate
(203) 610-3114
1 in this area
5 Total Sales
Seller's Agent in 2016
Stacy Pfannkuch
Century 21 AllPoints Realty
(203) 209-4989
5 in this area
176 Total Sales
HM
Buyer's Agent in 2016
Herb Mehlman
William Raveis Real Estate
Source: SmartMLS
MLS Number: 24086915
APN: TRUM-000005G-000000-000108
Disclaimer: Certain information contained herein is derived from information provided by parties other than Homes.com. All information provided is deemed reliable, but is not guaranteed to be accurate and should be independently verified.
IDX information is provided exclusively for personal, non-commercial use, and may not be used for any purpose other than to identify prospective properties consumers may be interested in purchasing. Information is deemed reliable but not guaranteed.
Ask me questions while you tour the home.