
Dianna Benoit Kittell
Responds Quickly
KW Vermont- Enosburg
(802) 242-8357
165 Total Sales
2 in Fairfax
$99K - $405K Price Range
Estimated Value: $385,228
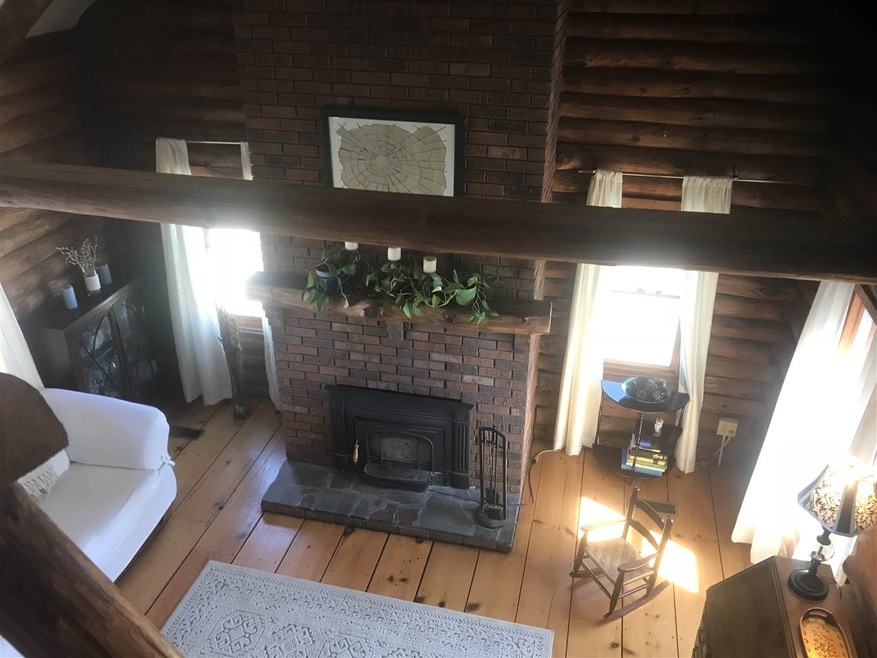
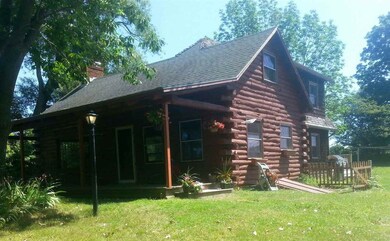
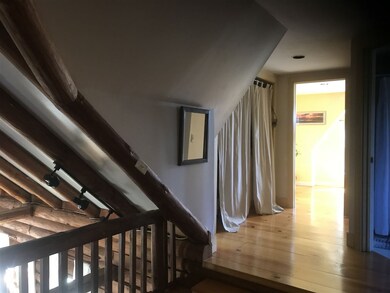
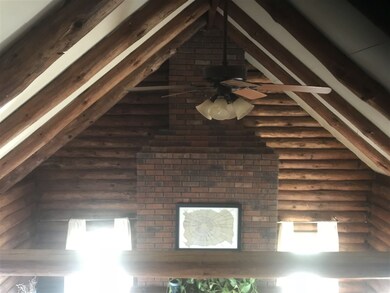
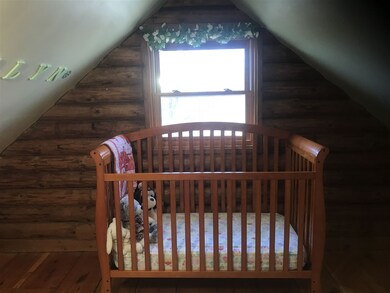
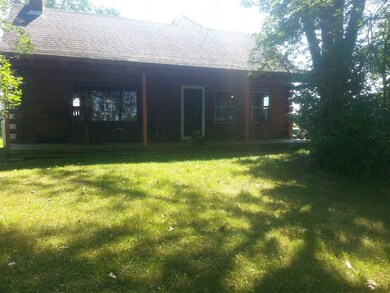
Log Home in country location with easy commute to Burlington, Essex, St. Albans, and Cambridge. Enjoy the sunrise over Mt. Mansfield on your back deck and relax on the front porch for the sunset. Updated doors and windows, an energy efficient furnace, brick chimney and hearth, fireplace with woodstove insert, wide pine flooring, cathedral ceiling, and loft make it cozy and warm. The 2-acre lot is open and flat, has great views, is near the VAST trail, and has gardening space. Town water and sewer.
Last Agent to Sell the Property
Valerie Paul
Timbers Real Estate License #081.0072429 Listed on: 04/23/2018
We collect this data history from publicly available records. To have your information removed, we recommend requesting removal directly through your county’s website.
Dianna Benoit Kittell
KW Vermont- Enosburg
(802) 242-8357
165 Total Sales
2 in Fairfax
$99K - $405K Price Range
Shawn Cheney
EXP Realty
(802) 849-4697
279 Total Sales
5 in Fairfax
$190K - $574K Price Range
Michelle Peters
CENTURY 21 North East
(802) 520-0264
35 Total Sales
2 in Fairfax
$265K - $341K Price Range
Shannon Kane
CENTURY 21 North East
(802) 988-6429
48 Total Sales
3 in Fairfax
$310K - $525K Price Range
David Graves
Northern Vermont Realty Group
(802) 210-1321
64 Total Sales
1 in Fairfax
$500,000 Price
Lea Van Winkle
Four Seasons Sotheby's Int'l Realty
(802) 798-5402
58 Total Sales
1 in Fairfax
$425,500 Price
We collect this data history from publicly available records. To have your information removed, we recommend requesting removal directly through your county’s website.
| Date | Buyer | Sale Price | Title Company |
|---|---|---|---|
| -- | -- | ||
| $219,500 | -- | ||
| $169,900 | -- |
We collect this data history from publicly available records. To have your information removed, we recommend requesting removal directly through your county’s website.
| Date | Event | Price | List to Sale | Price per Sq Ft | Prior Sale |
|---|---|---|---|---|---|
| 08/30/2018 08/30/18 | Sold | $234,000 | 0.0% | $174 / Sq Ft | |
| 07/13/2018 07/13/18 | Pending | -- | -- | -- | |
| 06/20/2018 06/20/18 | Price Changed | $234,000 | -2.5% | $174 / Sq Ft | |
| 06/19/2018 06/19/18 | For Sale | $239,900 | 0.0% | $179 / Sq Ft | |
| 06/08/2018 06/08/18 | Pending | -- | -- | -- | |
| 04/23/2018 04/23/18 | For Sale | $239,900 | +9.3% | $179 / Sq Ft | |
| 06/30/2016 06/30/16 | Sold | $219,500 | 0.0% | $164 / Sq Ft | View Prior Sale |
| 05/15/2016 05/15/16 | Pending | -- | -- | -- | |
| 05/10/2016 05/10/16 | For Sale | $219,500 | -- | $164 / Sq Ft |
We collect this data history from publicly available records. To have your information removed, we recommend requesting removal directly through your county’s website.
| Year | Tax Paid | Tax Assessment Tax Assessment Total Assessment is a certain percentage of the fair market value that is determined by local assessors to be the total taxable value of land and additions on the property. | Land | Improvement |
|---|---|---|---|---|
| 2025 | $3,064 | $238,700 | $75,000 | $163,700 |
| 2024 | -- | $238,700 | $75,000 | $163,700 |
| 2023 | -- | $238,700 | $75,000 | $163,700 |
| 2022 | $3,658 | $238,700 | $75,000 | $163,700 |
| 2021 | $3,547 | $167,400 | $55,000 | $112,400 |
| 2020 | $3,432 | $167,400 | $55,000 | $112,400 |
| 2019 | $3,160 | $167,400 | $55,000 | $112,400 |
| 2018 | $3,129 | $167,400 | $55,000 | $112,400 |
| 2017 | $3,335 | $164,600 | $55,000 | $109,600 |
| 2016 | $3,052 | $167,400 | $55,000 | $112,400 |
| 2015 | -- | $1,674 | $0 | $0 |
| 2014 | -- | $1,646 | $0 | $0 |
| 2013 | -- | $1,646 | $0 | $0 |
V
Seller's Agent in 2018
Valerie Paul
Timbers Real Estate
Buyer's Agent in 2018
Nancy Jenkins
Nancy Jenkins Real Estate
(802) 578-2613
2 Total Sales
Seller's Agent in 2016
David Davidson
Lake Point Properties, LLC
(802) 598-3193
26 Total Sales
Buyer's Agent in 2016
Michelle Peters
CENTURY 21 North East
(802) 316-2992
35 Total Sales
Source: PrimeMLS
MLS Number: 4687841
APN: 210-068-10045
Disclaimer: Certain information contained herein is derived from information provided by parties other than Homes.com. All information provided is deemed reliable, but is not guaranteed to be accurate and should be independently verified.
Copyright 2026 PrimeMLS, Inc. All rights reserved. This information is deemed reliable, but not guaranteed. The data relating to real estate displayed on this display comes in part from the IDX Program of PrimeMLS. The information being provided is for consumers’ personal, non-commercial use and may not be used for any purpose other than to identify prospective properties consumers may be interested in purchasing.
Ask me questions while you tour the home.