
Michelle Doyle
Flow Realty, Inc.
(978) 690-4362
49 Total Sales
1 in North Beverly
$640,000 Price

Estimated Value: $1,023,000 - $1,167,000
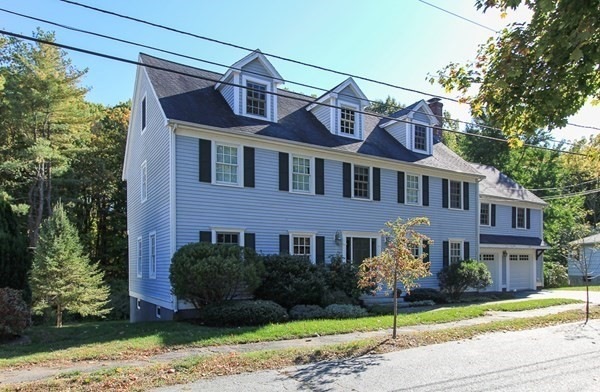
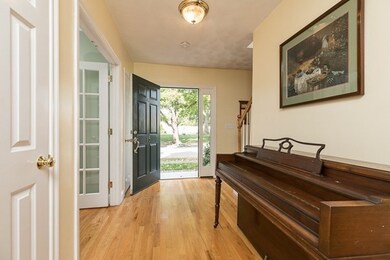
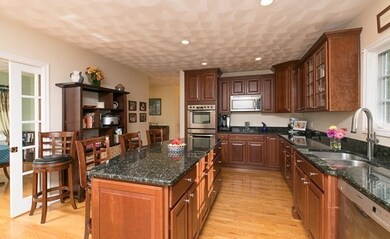
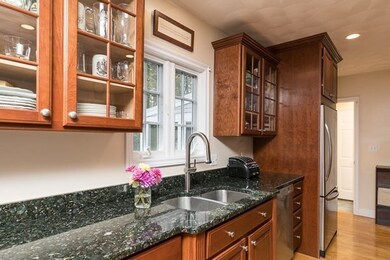
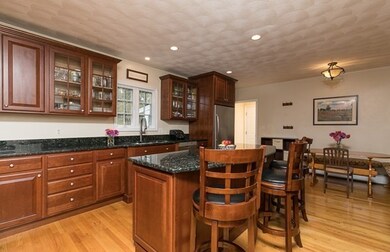
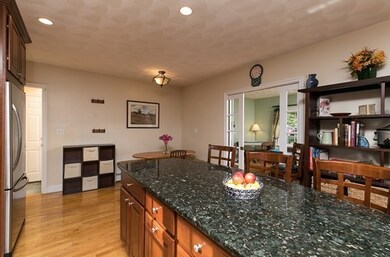
Looking for space? This home has it! Tucked away in a North Beverly neighborhood with access to commuter rail and shops nearby. City owned land behind offers peaceful privacy, while only needing to maintain a manageable .26 acre yard. The primary portion of the house has a large living/family room and 3-season room that both have glass doors leading out to the generous deck. The eat-in kitchen includes granite counters, an island with breakfast bar and cherry cabinets. Fireplace and pocket doors in the dining room. In addition to the main bedroom suite, a second bedroom also enjoys a private full bath and walk-in closet. The use of space can change as needed. The one bedroom, in-law apartment with open floor plan and vaulted ceilings, would also make a fabulous office or work space. Office with a full bath on the lower walk-out level. An expansive walk-up attic is accessed from the windowed second floor hallway. Additional features include owned solar panels and attached 2-car garage.
We collect this data history from publicly available records. To have your information removed, we recommend requesting removal directly through your county’s website.
Michelle Doyle
Flow Realty, Inc.
(978) 690-4362
49 Total Sales
1 in North Beverly
$640,000 Price
Mary Kelly
Century 21 Property Central Inc.
(339) 229-6334
92 Total Sales
1 in North Beverly
$860,000 Price
Carol St. Pierre
Tache Real Estate, Inc.
(781) 776-5893
40 Total Sales
1 in North Beverly
$420,000 Price
Deborah Evans
J. Barrett & Company
(351) 215-0813
110 Total Sales
3 in North Beverly
$652K - $940K Price Range
David Brown
Coldwell Banker Realty - Beverly
(339) 666-1240
60 Total Sales
6 in North Beverly
$430K - $780K Price Range
Walquiria Leguisamon
Return Realty Group, Inc.
(857) 365-6831
82 Total Sales
1 in North Beverly
$1,150,000 Price
We collect this data history from publicly available records. To have your information removed, we recommend requesting removal directly through your county’s website.
| Date | Buyer | Sale Price | Title Company |
|---|---|---|---|
| $815,000 | None Available | ||
| Brown Daniel | $625,000 | -- | |
| Brown Daniel | $625,000 | -- |
We collect this data history from publicly available records. To have your information removed, we recommend requesting removal directly through your county’s website.
| Date | Status | Borrower | Loan Amount |
|---|---|---|---|
| Open | -- | $652,000 | |
| Previous Owner | Brown Daniel W | $150,000 | |
| Previous Owner | Brown Daniel W | $25,000 | |
| Previous Owner | Brown Daniel W | $284,000 | |
| Previous Owner | Brown Daniel W | $265,000 | |
| Previous Owner | Mulcahy Erin M | $210,000 | |
| Previous Owner | Mulcahy Erin M | $200,000 | |
| Previous Owner | Killeen Nancy E | $200,000 |
We collect this data history from publicly available records. To have your information removed, we recommend requesting removal directly through your county’s website.
| Date | Event | Price | List to Sale | Price per Sq Ft |
|---|---|---|---|---|
| 12/07/2020 12/07/20 | Sold | $815,000 | +3.2% | $266 / Sq Ft |
| 10/24/2020 10/24/20 | Pending | -- | -- | -- |
| 10/21/2020 10/21/20 | For Sale | $790,000 | -- | $258 / Sq Ft |
We collect this data history from publicly available records. To have your information removed, we recommend requesting removal directly through your county’s website.
| Year | Tax Paid | Tax Assessment Tax Assessment Total Assessment is a certain percentage of the fair market value that is determined by local assessors to be the total taxable value of land and additions on the property. | Land | Improvement |
|---|---|---|---|---|
| 2025 | $9,724 | $884,800 | $411,700 | $473,100 |
| 2024 | $9,549 | $850,300 | $377,200 | $473,100 |
| 2023 | $9,116 | $809,600 | $337,000 | $472,600 |
| 2022 | $9,364 | $769,400 | $296,800 | $472,600 |
| 2021 | $8,705 | $685,400 | $254,700 | $430,700 |
| 2020 | $8,640 | $662,400 | $231,700 | $430,700 |
| 2019 | $8,386 | $634,800 | $220,200 | $414,600 |
| 2018 | $8,031 | $590,500 | $206,800 | $383,700 |
| 2017 | $7,885 | $552,200 | $168,500 | $383,700 |
| 2016 | $7,726 | $536,900 | $153,200 | $383,700 |
| 2015 | $7,576 | $536,900 | $153,200 | $383,700 |
Seller's Agent in 2020
John Farrell
Coldwell Banker Realty - Beverly
(978) 578-5203
4 in this area
111 Total Sales
CF
Seller Co-Listing Agent in 2020
Cindy Farrell
Coldwell Banker Realty - Beverly
(978) 468-4180
4 in this area
62 Total Sales
Buyer's Agent in 2020
Kevin Pietrini
Coldwell Banker Realty - Beverly
(978) 578-4376
3 in this area
54 Total Sales
Source: MLS Property Information Network (MLS PIN)
MLS Number: 72746071
APN: BEVE M:0081 B:0170 L:
Disclaimer: Certain information contained herein is derived from information provided by parties other than Homes.com. All information provided is deemed reliable, but is not guaranteed to be accurate and should be independently verified.
The property listing data and information, or the Images, set forth herein were provided to MLS Property Information Network, Inc. from third party sources, including sellers, lessors and public records, and were compiled by MLS Property Information Network, Inc. The property listing data and information, and the Images, are for the personal, non-commercial use of consumers having a good faith interest in purchasing or leasing listed properties of the type displayed to them and may not be used for any purpose other than to identify prospective properties which such consumers may have a good faith interest in purchasing or leasing. MLS Property Information Network, Inc. and its subscribers disclaim any and all representations and warranties as to the accuracy of the property listing data and information, or as to the accuracy of any of the Images, set forth herein.
Ask me questions while you tour the home.