
Michelle Doyle
Flow Realty, Inc.
(978) 690-4362
51 Total Sales
1 in North Beverly
$640,000 Price
Estimated Value: $811,043
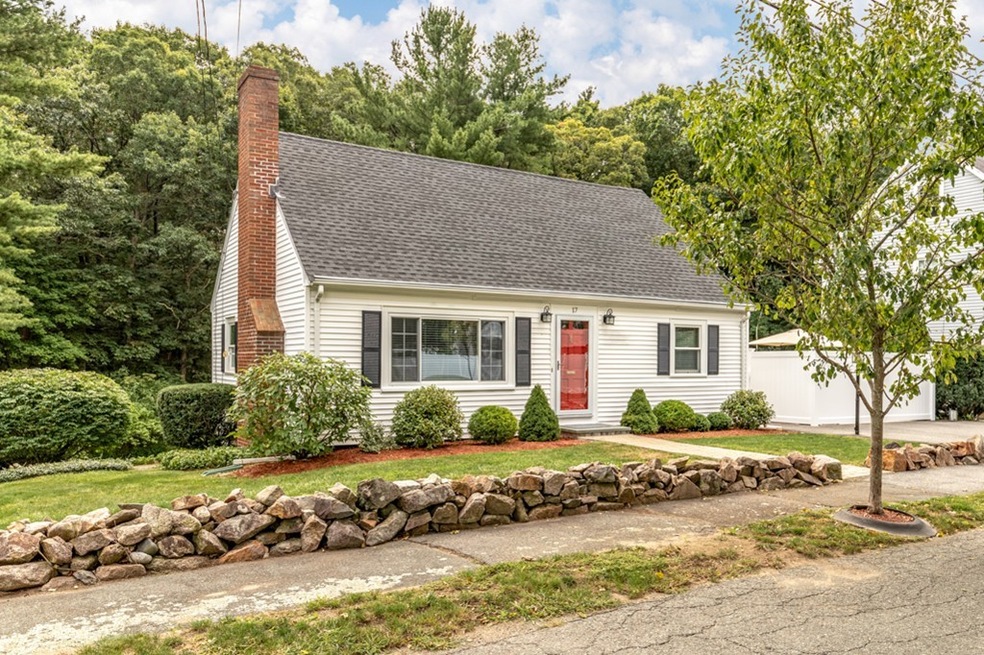
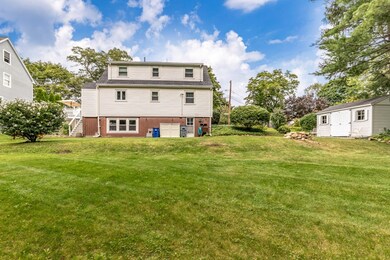
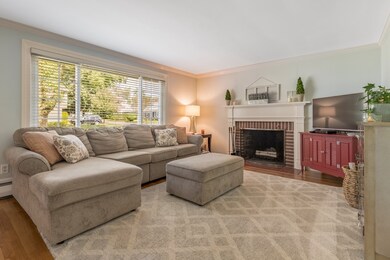
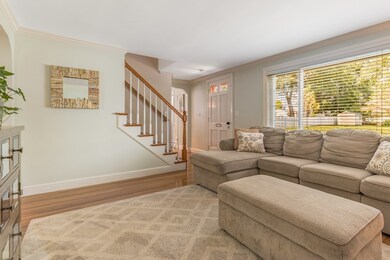
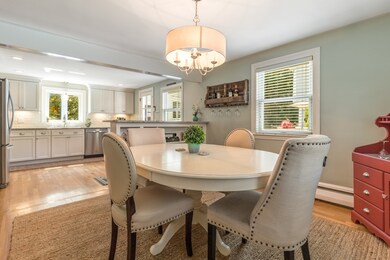
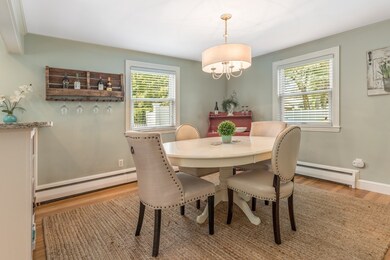
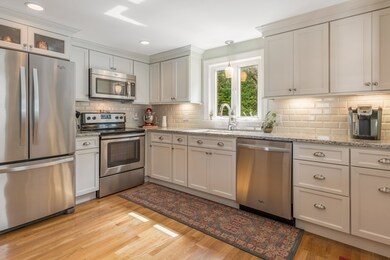
Just Listed! Beautifully updated 3 bedroom, 2 bath Cape located in top North Beverly neighorhood near the commuter rail to Boston, elementary school, restaurants, and shopping. Custom kitchen featuring white cabinetry, a breakfast bar, granite counter tops and stainless appliances. A fireplaced living room, sunny dining room, bedroom (or office), and full bath complete the first floor. The second floor features 2 spacious bedrooms with a bathroom with glass tiled shower. Hardwood floors throughout and under carpeting in second floor bedrooms. The cozy lower level has a family room/den with a bar and brand new Heating System with Superstor Hot Water Heater. Large, private backyard in a peaceful setting. The charming new side patio is fully fenced. Storage Shed on property. Offers to be submitted by Tuesday 9/17 at 5:00 pm.
Last Agent to Sell the Property
Keller Williams Realty Evolution Listed on: 09/10/2019
We collect this data history from publicly available records. To have your information removed, we recommend requesting removal directly through your county’s website.
Michelle Doyle
Flow Realty, Inc.
(978) 690-4362
51 Total Sales
1 in North Beverly
$640,000 Price
Mary Kelly
Century 21 Property Central Inc.
(339) 229-6334
89 Total Sales
1 in North Beverly
$860,000 Price
Carol St. Pierre
Tache Real Estate, Inc.
(781) 776-5893
40 Total Sales
1 in North Beverly
$420,000 Price
Deborah Evans
J. Barrett & Company
(351) 215-0813
111 Total Sales
3 in North Beverly
$652K - $940K Price Range
David Brown
Coldwell Banker Realty - Beverly
(339) 666-1240
62 Total Sales
6 in North Beverly
$430K - $780K Price Range
Tracey Cleversey
Hive Property Group
(339) 444-2143
53 Total Sales
1 in North Beverly
$685,000 Price
We collect this data history from publicly available records. To have your information removed, we recommend requesting removal directly through your county’s website.
| Date | Buyer | Sale Price | Title Company |
|---|---|---|---|
| $527,000 | -- | ||
| -- | -- |
We collect this data history from publicly available records. To have your information removed, we recommend requesting removal directly through your county’s website.
| Date | Status | Borrower | Loan Amount |
|---|---|---|---|
| Open | $485,500 | ||
| Closed | $491,500 | ||
| Previous Owner | $315,000 | ||
| Previous Owner | $314,000 | ||
| Previous Owner | $315,000 |
We collect this data history from publicly available records. To have your information removed, we recommend requesting removal directly through your county’s website.
| Date | Event | Price | List to Sale | Price per Sq Ft | Prior Sale |
|---|---|---|---|---|---|
| 11/22/2019 11/22/19 | Sold | $527,000 | +6.5% | $265 / Sq Ft | |
| 09/17/2019 09/17/19 | Pending | -- | -- | -- | |
| 09/10/2019 09/10/19 | For Sale | $495,000 | +41.4% | $249 / Sq Ft | |
| 12/31/2014 12/31/14 | Sold | $350,000 | 0.0% | $176 / Sq Ft | View Prior Sale |
| 11/27/2014 11/27/14 | Pending | -- | -- | -- | |
| 11/17/2014 11/17/14 | Off Market | $350,000 | -- | -- | |
| 11/04/2014 11/04/14 | For Sale | $369,900 | -- | $186 / Sq Ft |
We collect this data history from publicly available records. To have your information removed, we recommend requesting removal directly through your county’s website.
| Year | Tax Paid | Tax Assessment Tax Assessment Total Assessment is a certain percentage of the fair market value that is determined by local assessors to be the total taxable value of land and additions on the property. | Land | Improvement |
|---|---|---|---|---|
| 2025 | $7,284 | $662,800 | $411,900 | $250,900 |
| 2024 | $7,056 | $628,300 | $377,400 | $250,900 |
| 2023 | $6,622 | $588,100 | $337,200 | $250,900 |
| 2022 | $6,667 | $547,800 | $296,900 | $250,900 |
| 2021 | $6,243 | $491,600 | $254,800 | $236,800 |
| 2020 | $5,765 | $449,300 | $231,800 | $217,500 |
| 2019 | $5,688 | $430,600 | $220,300 | $210,300 |
| 2018 | $5,395 | $396,700 | $206,900 | $189,800 |
| 2017 | $5,118 | $358,400 | $168,600 | $189,800 |
| 2016 | $4,937 | $343,100 | $153,300 | $189,800 |
| 2015 | $4,841 | $343,100 | $153,300 | $189,800 |
Seller's Agent in 2019
Deborah Terlik
Keller Williams Realty Evolution
(978) 729-5723
25 in this area
116 Total Sales
Seller Co-Listing Agent in 2019
Jeffrey Terlik
Keller Williams Realty Evolution
(978) 578-7755
19 in this area
116 Total Sales
Buyer's Agent in 2019
Lisa White
Lamacchia Realty, Inc.
(978) 935-3800
179 Total Sales
Source: MLS Property Information Network (MLS PIN)
MLS Number: 72562614
APN: BEVE-000054-000164
Disclaimer: Certain information contained herein is derived from information provided by parties other than Homes.com. All information provided is deemed reliable, but is not guaranteed to be accurate and should be independently verified.
The property listing data and information, or the Images, set forth herein were provided to MLS Property Information Network, Inc. from third party sources, including sellers, lessors and public records, and were compiled by MLS Property Information Network, Inc. The property listing data and information, and the Images, are for the personal, non-commercial use of consumers having a good faith interest in purchasing or leasing listed properties of the type displayed to them and may not be used for any purpose other than to identify prospective properties which such consumers may have a good faith interest in purchasing or leasing. MLS Property Information Network, Inc. and its subscribers disclaim any and all representations and warranties as to the accuracy of the property listing data and information, or as to the accuracy of any of the Images, set forth herein.
Ask me questions while you tour the home.