
Abrianna Boston
Swink Realty
(856) 328-0145
56 Total Sales
3 in Maurice River
$295K - $460K Price Range
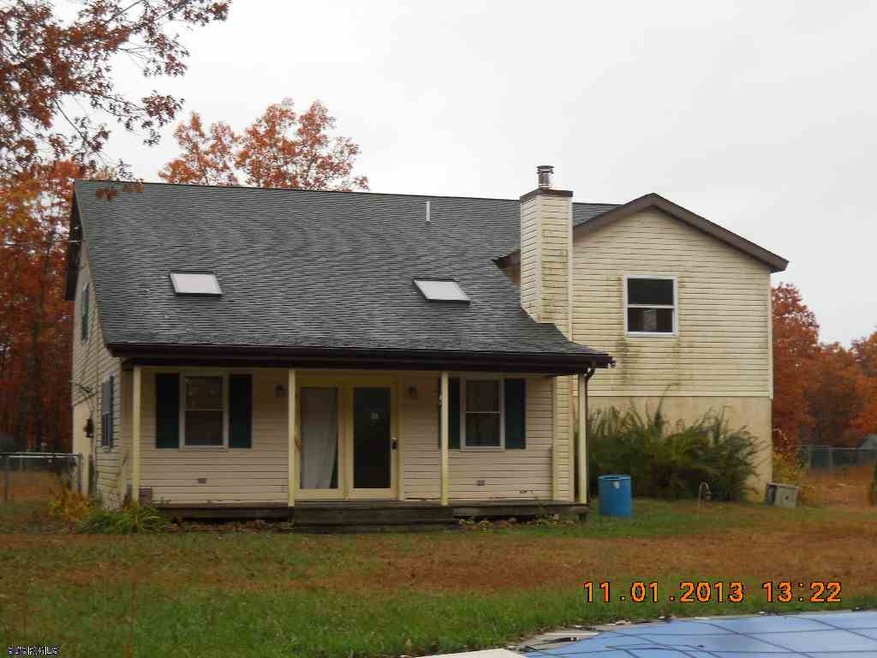

Well kept bungalow located in beautiful rural neighborhood on a 1.06 acre lot! The property features hardwood flooring, a finished walkout basement with a large family room and built in fireplace. With a spacious eat in kitchen and large dining room family meals will be a pleasure to prepare and enjoy! Large 3 car detached garage with a truck bay and kennels. Please see associated docs This bank property is being offered AS IS!!*******************CASH AND CONVENTIONAL OFFERS ONLY!!**************************
Abrianna Boston
Swink Realty
(856) 328-0145
56 Total Sales
3 in Maurice River
$295K - $460K Price Range
Izzy Velez
Tealestate LLC
(856) 300-6812
20 Total Sales
1 in Maurice River
$300,000 Price
Susanna Philippoussis
BHHS Fox & Roach-Vineland
(856) 460-2492
179 Total Sales
1 in Maurice River
$161,000 Price
Dave Beach
Real Broker, LLC
(856) 843-4364
403 Total Sales
4 in Maurice River
$1K - $125K Price Range
Tracy Troiani
Fathom Realty NJ, LLC
(856) 363-3382
41 Total Sales
1 in Maurice River
$60,000 Price
Andrea Schilling
Keller Williams Hometown
(267) 310-3162
52 Total Sales
1 in Maurice River
$325,000 Price
We collect this data history from publicly available records. To have your information removed, we recommend requesting removal directly through your county’s website.
| Date | Event | Price | List to Sale | Price per Sq Ft |
|---|---|---|---|---|
| 04/30/2014 04/30/14 | Sold | $96,000 | 0.0% | $57 / Sq Ft |
| 02/19/2014 02/19/14 | Pending | -- | -- | -- |
| 12/19/2013 12/19/13 | For Sale | $96,000 | -- | $57 / Sq Ft |
NB
Seller's Agent in 2014
NICHOLE BARTOLONE
Vylla Home
(609) 790-6934
4 Total Sales
Buyer's Agent in 2014
Debra Miller
DEPALMA REALTY
(856) 305-2339
8 in this area
50 Total Sales
Source: South Jersey Shore Regional MLS
MLS Number: 421636
APN: 09 00004-0000-00012-0001
Disclaimer: Certain information contained herein is derived from information provided by parties other than Homes.com. All information provided is deemed reliable, but is not guaranteed to be accurate and should be independently verified.
IDX information is provided exclusively for personal, non-commercial use, and may not be used for any purpose other than to identify prospective properties consumers may be interested in purchasing.
Information is deemed reliable but not guaranteed.
© 2026 South Jersey Shore Regional Multiple Listing Service. All rights reserved.
Ask me questions while you tour the home.