NOT LISTED FOR SALE

Estimated Value: $593,000 - $686,237

2 Beds
2 Baths
1,470 Sq Ft
$441/Sq Ft Est. Value

Sale Details

Date Sold: November 1, 2019

Last sale price $448,000 $305 Per Sq Ft

Est. 45% increase in value since last sale

Current estimated payment $4,484 / mo

11 Days on Market

Highlights

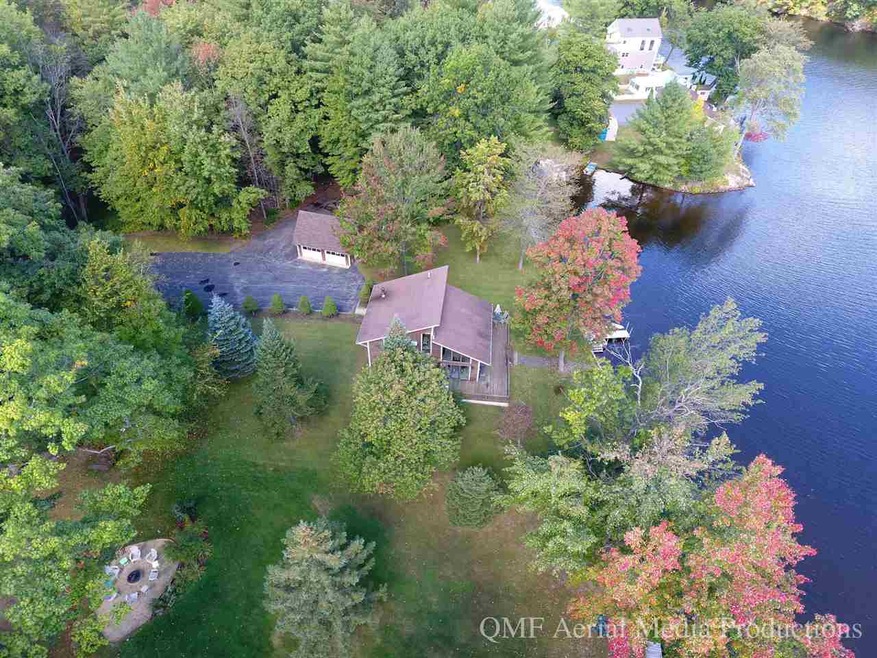
  • Private Dock
  • RV Access or Parking
  • 1.24 Acre Lot
  • Boat Slip
  • Waterfront
  • Deck

About This Home

As of November 2019

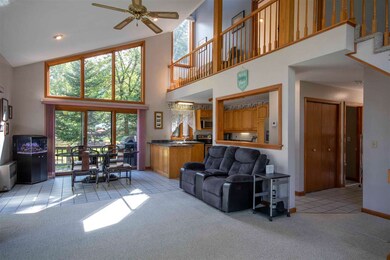
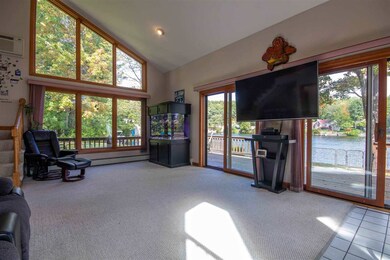
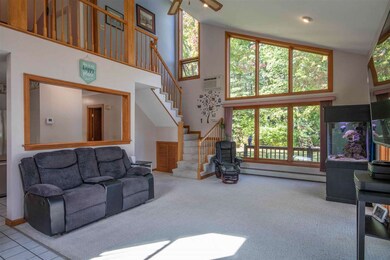
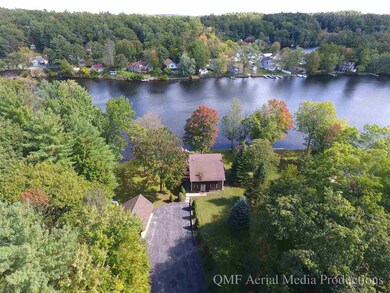
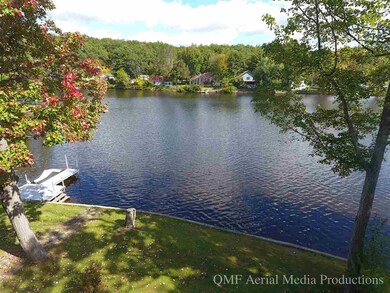
Want your Own Piece of Paradise? Vacation Year-Round in this Contemporary Waterfront Gem, built in 1989 where Privacy Abounds. The Open Floor Plan with Vaulted Ceiling and Sliders Lead to a Wrap Around Deck Overlooking 200+ feet of Waterfront with Breathtaking Views. A First Floor Bedroom, Full Bathroom and Laundry complete this level. Upstairs features a Large Master Suite with Whirlpool Tub. You cannot possibly have a bad day waking up to these views every morning. Relax by the Peaceful Waters of Namaske Lake, part of the Piscataquog River and Enjoy all the Fun it has to Offer: Swim, Boat, Kayak, Jet Ski and Fish from Spring to Fall, then Play Hockey, Ice Skate, Snowmobile and Ice Fish in the Winter. Beautiful Level Greenspace Wraps around the House and is Perfect for Gardening, Ball Games and Fun of all Kinds. There’s plenty of Room for your vehicles and toys in the 2-car Garage with storage on the a 2nd floor and a Large Parking Area for all the Summer Visitors you can handle. Oh by the way, public water and public sewer This is a wonderful property ready for its new owners.

Last Agent to Sell the Property

Melody Talley

License #069833 Listed on: 09/26/2019

Last Buyer's Agent

Hvizda Realty Group

EXP Realty License #069330

EXP Realty

Home Details

Home Type

  • Single Family

Est. Annual Taxes

  • $6,211

Year Built

  • Built in 1989

Lot Details

  • 1.24 Acre Lot
  • Waterfront
  • Cul-De-Sac
  • Landscaped
  • Level Lot
  • Wooded Lot
  • Garden
  • Property is zoned R2

Parking

  • 2 Car Garage
  • Parking Storage or Cabinetry
  • Automatic Garage Door Opener
  • Shared Driveway
  • RV Access or Parking

Property Views

  • Water Views
  • Countryside Views

Home Design

  • Contemporary Architecture
  • Adirondack Style Architecture
  • Slab Foundation
  • Wood Frame Construction
  • Shingle Roof
  • Wood Siding

Interior Spaces

  • 1,470 Sq Ft Home
  • 2-Story Property
  • Central Vacuum
  • Cathedral Ceiling
  • Ceiling Fan
  • Natural Light
  • Blinds
  • Combination Kitchen and Dining Room
  • Fire and Smoke Detector

Kitchen

  • Electric Range
  • Dishwasher
  • Trash Compactor

Flooring

  • Carpet
  • Tile

Bedrooms and Bathrooms

  • 2 Bedrooms
  • Main Floor Bedroom
  • En-Suite Primary Bedroom
  • Bathroom on Main Level
  • 2 Full Bathrooms
  • Bathtub

Laundry

  • Laundry on main level
  • Washer and Dryer Hookup

Accessible Home Design

  • Visitor Bathroom
  • Hard or Low Nap Flooring
  • Accessible Parking
  • Ramped or Level from Garage

Outdoor Features

  • Water Access
  • Boat Slip
  • Private Dock
  • Deck
  • Outbuilding

Utilities

  • Cooling System Mounted In Outer Wall Opening
  • Baseboard Heating
  • Hot Water Heating System
  • Heating System Uses Oil
  • Generator Hookup
  • 200+ Amp Service
  • Water Heater
  • Cable TV Available

Community Details

  • Hiking Trails
  • Trails

Listing and Financial Details

  • Tax Block 22
  • 19% Total Tax Rate

Home Details

Home Type

Single Family

Est. Annual Taxes

$6,211

Year Built

Built in 1989

Lot Details

1.24 Acres

Parking

2

Listing Details

  • Status Detail: Closed
  • Style: Adirondack, Contemporary, Ranch
  • Directions: Route 114A (Mast Road) to Moose Club Park Rd. Stay straight onto Circle Drive to end of cul-de-sac. Driveway on the left.
  • Flood Zone: Yes
  • Assessment Amount: 333900
  • Assessment Year: 2018
  • Construction: Existing
  • Total Stories: 2
  • Price Per Sq Ft: 304.76
  • Property Class: Residential
  • Property Type: Single Family
  • Year Built: 1989
  • List Agent: 5139
  • Special Features: None
  • Property Sub Type: Detached
  • Stories: 2

Interior Features

  • Appliances: Dishwasher, Range - Electric, Refrigerator, Trash Compactor
  • Equipment: Smoke Detector
  • Features Accessibility: 1st Floor Bedroom, 1st Floor Full Bathroom, 1st Floor Hrd Surfce Flr, 1st Floor Low-Pile Carpet, Access Laundry No Steps, Access Parking, Access Restrooms, Bathroom w/Tub, Hard Surface Flooring, No Stairs from Parking, One-Level Home, Paved Parking, 1st Floor Laundry
  • Features Interior: Central Vacuum, Blinds, Cathedral Ceiling, Ceiling Fan, Dining Area, Kitchen/Dining, Laundry Hook-ups, Primary BR w/ BA, Natural Light, Vaulted Ceiling, Laundry - 1st Floor
  • Total Bedrooms: 2
  • Flooring: Carpet, Tile
  • Total Bathrooms: 2
  • Full Bathrooms: 2
  • Basement Description: Slab
  • Level 1: Level 1: Bedroom, Level 1: Bath - Full, Level 1: Kitchen, Level 1: Living/Dining
  • Level 2: Level 2: Bath - Full, Level 2: Primary Bedroom
  • Room 1: Kitchen, On Level: 1
  • Room 2: Living/Dining, On Level: 1
  • Room 4: Primary Bedroom, 17 x 12, On Level: 2
  • Room 5: 1, 15 x 11
  • Room 7: Bath - Full, On Level: 1
  • Room 8: Bath - Full, On Level: 2
  • Sq Ft - Apx Finished AG: 1470
  • Sq Ft - Apx Total: 1470
  • Sq Ft - Apx Total Finished: 1470

Exterior Features

  • Construction: Wood Frame
  • Driveway: Common/Shared, Paved
  • Exterior: Wood
  • Foundation: Slab w/ Frost Wall
  • Road Frontage: TBD
  • Roads: Cul-de-Sac, Paved, Public
  • Roof: Shingle
  • Features Exterior: Boat Slip/Dock, Deck, Garden Space, Outbuilding, Private Dock
  • Water Body Access: Yes
  • Water Body Name: Namaske
  • Water Body Type: Lake
  • Water Body Access: Owned
  • Waterfront: Yes
  • Water View: Yes

Garage/Parking

  • Garage Capacity: 2
  • Parking: Garage, Parking Spaces 6+, Paved, RV Accessible
  • Garage Type: Detached
  • Garage: Yes
  • Garage Description: Auto Open, Direct Entry, Storage Above

Utilities

  • Electric: 200 Amp, Circuit Breaker(s), Generator Ready
  • Sewer: Public
  • Water: Public
  • Water Heater: Domestic, Free Standing, Tank
  • Heating Fuel: Oil
  • Heating: Baseboard, Hot Water
  • Cooling: Wall AC Units
  • Utilities: Cable

Lot Info

  • Map: 19
  • Lot Sq Ft: 54014
  • Lot Acres: 1.24
  • Lot Description: Country Setting, Landscaped, Level, Trail/Near Trail, View, Walking Trails, Water View, Waterfront, Wooded
  • Surveyed: Yes
  • Surveyed By: Martin J Miccio, per town
  • Zoning: R2
  • Deed Book: 8941
  • Deed Page: 0531
  • Deed Recorded Type: Warranty

Tax Info

  • Tax Rate: 18.6
  • Tax Gross Amount: 6211
  • Tax Year: 2018

Ownership History

We collect this data history from publicly available records. To have your information removed, we recommend requesting removal directly through your county’s website.

Date Name Owned For Owner Type

Purchase Details

Closed on
Apr 26, 2024
Sold by
Bought by
Current Estimated Value
$648,809

Home Financials for this Owner

Home Financials are based on the most recent Mortgage that was taken out on this home.
Original Mortgage
$325,000
Interest Rate
0.0674%
Mortgage Type
Purchase Money Mortgage

Purchase Details

Listed on
Sep 26, 2019
Closed on
Nov 1, 2019
Sold by
Bought by
Seller's Agent
Melody Talley
Buyer's Agent
Hvizda Realty Group
EXP Realty
List Price
$448,000
Sold Price
$448,000

Home Financials for this Owner

Home Financials are based on the most recent Mortgage that was taken out on this home.
Avg. Annual Appreciation
5.63%
Original Mortgage
$358,400
Interest Rate
0.037%
Mortgage Type
Purchase Money Mortgage

Purchase Details

Closed on
May 15, 2015
Sold by
Bought by

Purchase Details

Closed on
Sep 10, 1985
Bought by
Source: Public Records
Create a Home Valuation Report for This Property
The Home Valuation Report is an in-depth analysis detailing your home's value as well as a comparison with similar homes in the area

Home Values in the Area

Source: Public Records

Average Home Value in this Area


Source: Public Records

Purchase History

We collect this data history from publicly available records. To have your information removed, we recommend requesting removal directly through your county’s website.

Date Buyer Sale Price Title Company
$675,000 None Available
$448,000 --
-- --
-- --
Source: Public Records

Mortgage History

We collect this data history from publicly available records. To have your information removed, we recommend requesting removal directly through your county’s website.

Date Status Borrower Loan Amount
Open $325,000
Previous Owner $358,400
Source: Public Records

Property History

We collect this data history from publicly available records. To have your information removed, we recommend requesting removal directly through your county’s website.

Date Event Price List to Sale Price per Sq Ft Prior Sale
11/01/2019 11/01/19 Sold $448,000 0.0% $305 / Sq Ft
10/07/2019 10/07/19 Pending -- -- --
09/26/2019 09/26/19 For Sale $448,000 +17.9% $305 / Sq Ft
01/30/2017 01/30/17 Sold $379,900 0.0% $253 / Sq Ft View Prior Sale
10/14/2016 10/14/16 Pending -- -- --
09/20/2016 09/20/16 For Sale $379,900 -- $253 / Sq Ft
Source: PrimeMLS

Tax History

We collect this data history from publicly available records. To have your information removed, we recommend requesting removal directly through your county’s website.

Year Tax Paid Tax Assessment Tax Assessment Total Assessment is a certain percentage of the fair market value that is determined by local assessors to be the total taxable value of land and additions on the property. Land Improvement
2025 $11,048 $529,100 $262,900 $266,200
2024 $10,815 $529,100 $262,900 $266,200
2023 $9,979 $529,100 $262,900 $266,200
2022 $9,485 $360,500 $171,700 $188,800
2021 $8,948 $360,500 $171,700 $188,800
2020 $8,363 $347,900 $171,700 $176,200
2019 $4,539 $333,900 $171,700 $162,200
2018 $7,428 $333,900 $171,700 $162,200
2017 $6,781 $247,300 $133,800 $113,500
2016 $7,935 $247,300 $133,800 $113,500
2015 $6,609 $234,700 $126,000 $108,700
2014 $6,337 $234,700 $126,000 $108,700
Source: Public Records

Agents Affiliated with this Home

  • Section Image
  • Section Image
  • Section Image
See All Agents

Map

Source: PrimeMLS

MLS Number: 4778439

PrimeMLS

APN: GOFF-000019-000022

Your Personal Tour Guide

Ask me questions while you tour the home.