
Kevin Gettings
Keller Williams Gateway Realty/Salem
(877) 719-5307
50 Total Sales
1 in Atkinson
$395,000 Price


Estimated Value: $450,000 - $565,000
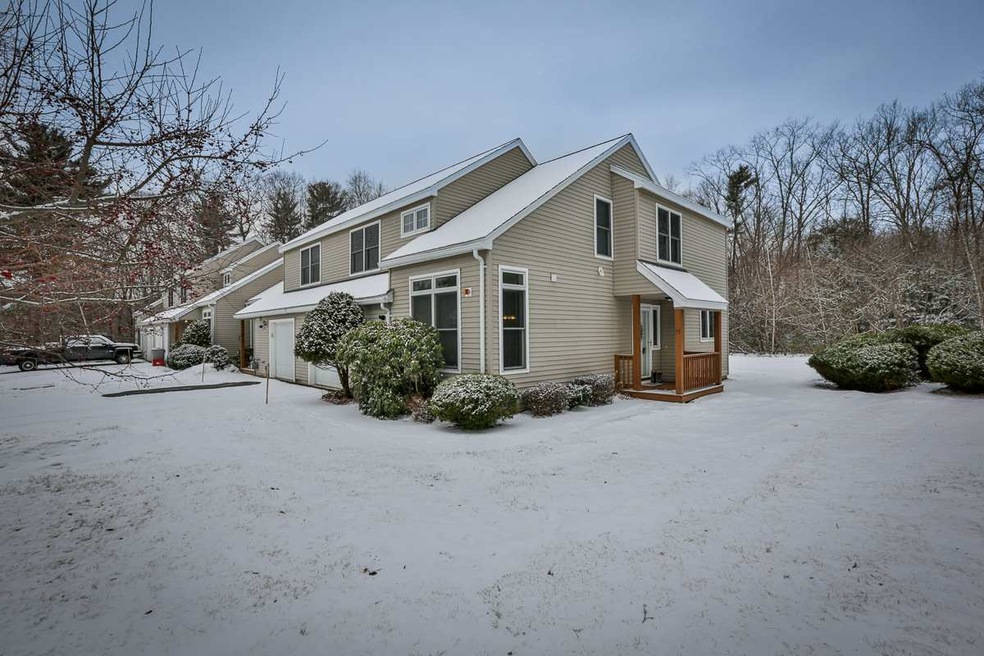
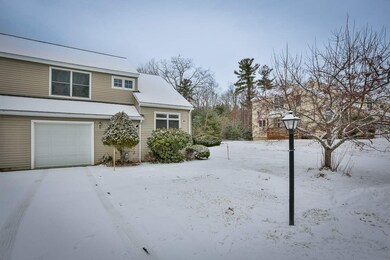
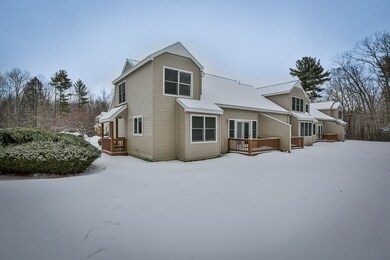
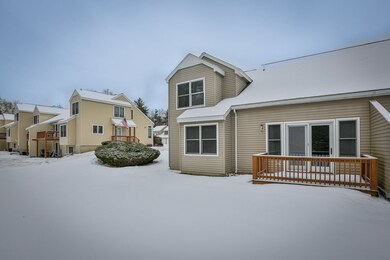
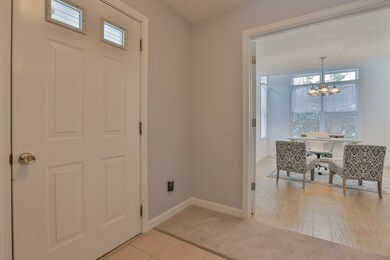
Welcome to this Atkinson Woods 2 Bedroom, 1.5 Bath, 1 car attached garage End Unit Condominium with recent flooring updates. Spacious eat-in u-shaped Kitchen with side and rear window views. Office/Dining with updated tile plank floor in a light wood finish. Vaulted Family/Living Room w/ updated tile floors in Brazilian cherry wood finish and an abundance of natural light with a french door w/ double glass to rear deck overlooking wooded area. Guest Bath/Laundry & Kitchen w/ linoleum floor & laminate counters. Radiant heat on 1st floor. 2nd floor with 2 spacious Bedrooms, Full Bath & Linen closet. Master Bedroom w/ large walk-in-closet and 2nd Bedroom w/ updated laminate hickory wood floor. Rinnai heating system & Central Vac. Convenient access to RTS 111 & 93.
Last Agent to Sell the Property
Keller Williams Gateway Realty/Salem License #061301 Listed on: 02/02/2018
We collect this data history from publicly available records. To have your information removed, we recommend requesting removal directly through your county’s website.
Kevin Gettings
Keller Williams Gateway Realty/Salem
(877) 719-5307
50 Total Sales
1 in Atkinson
$395,000 Price
Debbie Collyns
Keller Williams Gateway Realty/Salem
(877) 719-0667
84 Total Sales
2 in Atkinson
$681,000 Price Range
Andrew McAloon
Lamacchia Realty, Inc.
(978) 736-3628
28 Total Sales
2 in Atkinson
$842,000 Price Range
Susan Ducharme
Coldwell Banker Realty Nashua
(351) 208-1032
58 Total Sales
4 in Atkinson
$327K - $405K Price Range
Dawn Desruisseaux
(866) 393-5809
72 Total Sales
1 in Atkinson
$594,000 Price
Mary Ann Shepard
Monadnock Region Real Estate Group, LLC
(833) 689-0026
62 Total Sales
1 in Atkinson
$1,199,000 Price
We collect this data history from publicly available records. To have your information removed, we recommend requesting removal directly through your county’s website.
| Date | Buyer | Sale Price | Title Company |
|---|---|---|---|
| $262,000 | -- | ||
| Mcpherson Thomas | $265,000 | -- | |
| Jezior Leslie A | $235,000 | -- | |
| Collishaw Cynthia A | $240,000 | -- | |
| Mecler Jeanne | $129,000 | -- |
We collect this data history from publicly available records. To have your information removed, we recommend requesting removal directly through your county’s website.
| Date | Status | Borrower | Loan Amount |
|---|---|---|---|
| Open | $230,000 | ||
| Closed | Fassio Farrah | $227,500 | |
| Closed | Fassio Farrah | $225,800 | |
| Closed | Fassio Farrah | $222,700 | |
| Previous Owner | Jezior Leslie A | $188,000 | |
| Previous Owner | Collishaw Cynthia A | $207,500 |
We collect this data history from publicly available records. To have your information removed, we recommend requesting removal directly through your county’s website.
| Date | Event | Price | List to Sale | Price per Sq Ft | Prior Sale |
|---|---|---|---|---|---|
| 04/06/2018 04/06/18 | Sold | $265,000 | +3.5% | $179 / Sq Ft | |
| 02/05/2018 02/05/18 | Pending | -- | -- | -- | |
| 02/02/2018 02/02/18 | For Sale | $256,000 | +8.9% | $173 / Sq Ft | |
| 12/09/2016 12/09/16 | Sold | $235,000 | -6.0% | $159 / Sq Ft | View Prior Sale |
| 09/22/2016 09/22/16 | Pending | -- | -- | -- | |
| 05/24/2016 05/24/16 | For Sale | $249,900 | -- | $169 / Sq Ft |
We collect this data history from publicly available records. To have your information removed, we recommend requesting removal directly through your county’s website.
| Year | Tax Paid | Tax Assessment Tax Assessment Total Assessment is a certain percentage of the fair market value that is determined by local assessors to be the total taxable value of land and additions on the property. | Land | Improvement |
|---|---|---|---|---|
| 2025 | $4,350 | $339,300 | $0 | $339,300 |
| 2024 | $4,384 | $339,300 | $0 | $339,300 |
| 2023 | $4,920 | $339,300 | $0 | $339,300 |
| 2022 | $4,163 | $339,300 | $0 | $339,300 |
| 2021 | $4,194 | $339,300 | $0 | $339,300 |
| 2020 | $4,376 | $238,600 | $0 | $238,600 |
| 2019 | $4,216 | $238,600 | $0 | $238,600 |
| 2018 | $4,278 | $238,600 | $0 | $238,600 |
| 2017 | $4,366 | $238,600 | $0 | $238,600 |
| 2016 | $4,266 | $238,600 | $0 | $238,600 |
| 2015 | $4,043 | $211,700 | $0 | $211,700 |
| 2014 | $4,043 | $211,700 | $0 | $211,700 |
| 2013 | $4,022 | $211,700 | $0 | $211,700 |
Seller's Agent in 2018
Catherine Zerba
Keller Williams Gateway Realty/Salem
(617) 688-6024
141 Total Sales
Buyer's Agent in 2018
Marion White
Coldwell Banker Realty Haverhill MA
(603) 479-1662
25 Total Sales
Seller's Agent in 2016
Jessica Jussif
RE/MAX
(603) 490-4914
61 Total Sales
NS
Buyer's Agent in 2016
Nora Spero
Sue Padden Real Estate LLC
Source: PrimeMLS
MLS Number: 4675305
APN: ATKI-000020-000049-000009A
Disclaimer: Certain information contained herein is derived from information provided by parties other than Homes.com. All information provided is deemed reliable, but is not guaranteed to be accurate and should be independently verified.
Copyright 2026 PrimeMLS, Inc. All rights reserved. This information is deemed reliable, but not guaranteed. The data relating to real estate displayed on this display comes in part from the IDX Program of PrimeMLS. The information being provided is for consumers’ personal, non-commercial use and may not be used for any purpose other than to identify prospective properties consumers may be interested in purchasing.
Ask me questions while you tour the home.