
Seller's Agent in 2021
LeeAnn Sullivan
Real of Pennsylvania
(267) 982-1566
130 Total Sales


Estimated Value: $236,000 - $294,032
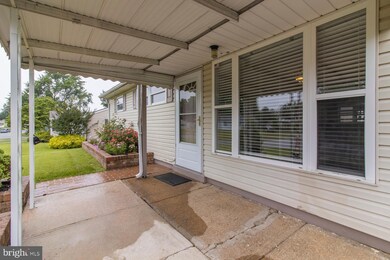
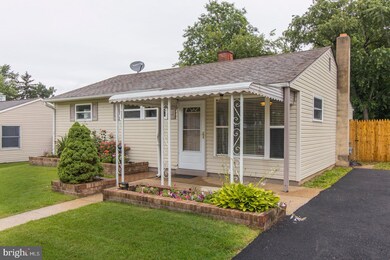
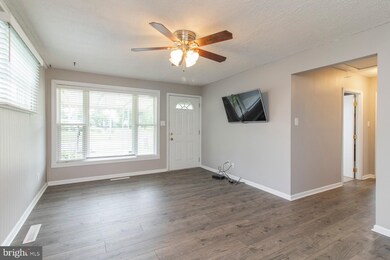
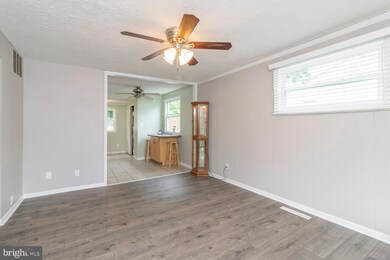

UPDATED RANCH ! Arrive and you will find an extended driveway leading up to this charming 3-bedroom, 1 and a half bathroom home. Enter into the living room and you will notice the FRESH PAINT and laminate hardwood floors that run throughout this space. Tons of natural sunlight flows through this home! Adjacent to the living room is the recently updated eat-in kitchen and newly added half bathroom. A door in the kitchen leads to the SPACIOUS & FULLY FENCED YARD - perfect for outdoor entertaining that includes a huge above ground pool! Shed is included for your outdoor storage needs. Back inside and just down the hall you will find 3 bedrooms, 1 bathroom and a closet. The stylish hall bathroom boasts a tile shower surround. Both bedrooms include ceiling fans. This home has been wonderfully maintained and tons of upgrades have been done over the recent years. JUST MINUTES FROM MAJOR ROADWAYS, I-295 & DE Route-13. Do not wait, call to schedule your tour today before it's too late!
Last Agent to Sell the Property
(855) 450-0442 pabroker@onereal.com Real of Pennsylvania License #rs-0037147 Listed on: 06/24/2021
Last Buyer's Agent
(302) 477-3900 john@johnwford.com RE/MAX Associates-Wilmington License #RS-0016953
We collect this data history from publicly available records. To have your information removed, we recommend requesting removal directly through your county’s website.
We collect this data history from publicly available records. To have your information removed, we recommend requesting removal directly through your county’s website.
| Date | Buyer | Sale Price | Title Company |
|---|---|---|---|
| -- | None Available | ||
| -- | -- |
We collect this data history from publicly available records. To have your information removed, we recommend requesting removal directly through your county’s website.
| Date | Status | Borrower | Loan Amount |
|---|---|---|---|
| Previous Owner | $216,015 | ||
| Previous Owner | $140,800 | ||
| Previous Owner | $17,600 | ||
| Previous Owner | $45,000 | ||
| Previous Owner | $16,000 | ||
| Previous Owner | $97,000 |
We collect this data history from publicly available records. To have your information removed, we recommend requesting removal directly through your county’s website.
| Date | Event | Price | List to Sale | Price per Sq Ft |
|---|---|---|---|---|
| 08/27/2021 08/27/21 | Sold | $220,000 | +4.8% | $232 / Sq Ft |
| 07/22/2021 07/22/21 | Price Changed | $210,000 | 0.0% | $221 / Sq Ft |
| 07/22/2021 07/22/21 | For Sale | $210,000 | -10.6% | $221 / Sq Ft |
| 06/26/2021 06/26/21 | Pending | -- | -- | -- |
| 06/26/2021 06/26/21 | Price Changed | $235,000 | +11.9% | $247 / Sq Ft |
| 06/24/2021 06/24/21 | For Sale | $210,000 | -- | $221 / Sq Ft |
We collect this data history from publicly available records. To have your information removed, we recommend requesting removal directly through your county’s website.
| Year | Tax Paid | Tax Assessment Tax Assessment Total Assessment is a certain percentage of the fair market value that is determined by local assessors to be the total taxable value of land and additions on the property. | Land | Improvement |
|---|---|---|---|---|
| 2025 | $1,719 | $256,900 | $53,300 | $203,600 |
| 2024 | $1,250 | $36,400 | $6,500 | $29,900 |
| 2023 | $1,136 | $36,400 | $6,500 | $29,900 |
| 2022 | $1,183 | $36,400 | $6,500 | $29,900 |
| 2021 | $1,183 | $36,400 | $6,500 | $29,900 |
| 2020 | $1,190 | $36,400 | $6,500 | $29,900 |
| 2019 | $2,483 | $36,400 | $6,500 | $29,900 |
| 2018 | $264 | $36,400 | $6,500 | $29,900 |
| 2017 | $976 | $36,400 | $6,500 | $29,900 |
| 2016 | $976 | $36,400 | $6,500 | $29,900 |
| 2015 | $976 | $36,400 | $6,500 | $29,900 |
| 2014 | $977 | $36,400 | $6,500 | $29,900 |
Seller's Agent in 2021
LeeAnn Sullivan
Real of Pennsylvania
(267) 982-1566
130 Total Sales
Buyer's Agent in 2021
Renee Spruiel
RE/MAX
(302) 559-5402
79 Total Sales
Source: Bright MLS
MLS Number: DENC2000842
APN: 10-015.30-091
Disclaimer: Certain information contained herein is derived from information provided by parties other than Homes.com. All information provided is deemed reliable, but is not guaranteed to be accurate and should be independently verified.
The data relating to real estate for sale on this website appears in part through the BRIGHT Internet Data Exchange program, a voluntary cooperative exchange of property listing data between licensed real estate brokerage firms, and is provided by BRIGHT through a licensing agreement.
Listing information is from various brokers who participate in the Bright MLS IDX program and not all listings may be visible on the site.
The property information being provided on or through the website is for the personal, non-commercial use of consumers and such information may not be used for any purpose other than to identify prospective properties consumers may be interested in purchasing.
Some properties which appear for sale on the website may no longer be available because they are for instance, under contract, sold or are no longer being offered for sale.
Property information displayed is deemed reliable but is not guaranteed.
Copyright 2026 Bright MLS, Inc.
Ask me questions while you tour the home.