
Mona Branon Lemieux
CENTURY 21 North East
(802) 210-3583
81 Total Sales
6 in Sheldon
$120K - $310K Price Range




Escape to your own private sanctuary in this remarkable Contemporary Cape, perfectly situated on over 10 wooded acres in Sheldon. Tucked away on a quiet road, this home offers the ideal blend of modern convenience and Vermont country living, providing peace, privacy, and room to roam.
Step inside to a bright and airy interior defined by soaring cathedral ceilings in both the living room and primary suite. The open flow of the main level features a spacious kitchen with ample cabinetry that opens to the dining area perfect for entertaining.
The highly desirable first-floor primary suite is a true retreat, complete with a walk-in cedar closet and a private ensuite bath featuring a relaxing whirlpool tub and separate shower. Upstairs, you will find two additional generous bedrooms and a full bath, offering plenty of space for family or guests.
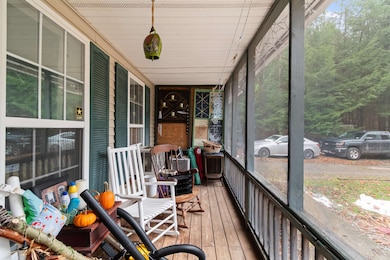
Outdoor living is effortless here. Enjoy your morning coffee on the covered front porch, host summer dinners in the screened-in porch, or soak up the sun in the back yard. The expansive 10.6-acre lot is mostly wooded and secluded, offering direct access to nature, trails, and wildlife right out your back door.
Last Agent to Sell the Property
CENTURY 21 North East License #082.0007963 Listed on: 12/07/2025
We collect this data history from publicly available records. To have your information removed, we recommend requesting removal directly through your county’s website.
Mona Branon Lemieux
CENTURY 21 North East
(802) 210-3583
81 Total Sales
6 in Sheldon
$120K - $310K Price Range
Dianna Benoit Kittell
KW Vermont- Enosburg
(802) 242-8357
164 Total Sales
17 in Sheldon
$60K - $575K Price Range
Shawn Cheney
EXP Realty
(802) 849-4697
279 Total Sales
11 in Sheldon
$162K - $528K Price Range
Shannon Kane
CENTURY 21 North East
(802) 988-6429
51 Total Sales
3 in Sheldon
$219K - $353K Price Range
Carrie Paquette
BHHS Vermont Realty Group/S Burlington
(802) 455-4880
64 Total Sales
1 in Sheldon
$357,000 Price
David Graves
Northern Vermont Realty Group
(802) 210-1321
65 Total Sales
3 in Sheldon
$295K - $535K Price Range
We collect this data history from publicly available records. To have your information removed, we recommend requesting removal directly through your county’s website.
| Date | Type | Sale Price | Title Company |
|---|---|---|---|
| Grant Deed | $244,000 | -- | |
| Grant Deed | $198,000 | -- |
We collect this data history from publicly available records. To have your information removed, we recommend requesting removal directly through your county’s website.
| Date | Event | Price | List to Sale | Price per Sq Ft |
|---|---|---|---|---|
| 08/19/2026 08/19/26 | Sold | $412,000 | -5.3% | $202 / Sq Ft |
| 07/08/2026 07/08/26 | Off Market | $435,000 | -- | -- |
| 07/05/2026 07/05/26 | Pending | -- | -- | -- |
| 04/10/2026 04/10/26 | Price Changed | $435,000 | -0.9% | $214 / Sq Ft |
| 02/10/2026 02/10/26 | Price Changed | $439,000 | -2.4% | $216 / Sq Ft |
| 12/07/2025 12/07/25 | For Sale | $450,000 | -- | $221 / Sq Ft |
We collect this data history from publicly available records. To have your information removed, we recommend requesting removal directly through your county’s website.
| Year | Tax Paid | Tax Assessment Tax Assessment Total Assessment is a certain percentage of the fair market value that is determined by local assessors to be the total taxable value of land and additions on the property. | Land | Improvement |
|---|---|---|---|---|
| 2025 | $3,738 | $263,800 | $76,000 | $187,800 |
| 2024 | $6,244 | $263,800 | $76,000 | $187,800 |
| 2023 | $5,564 | $263,800 | $76,000 | $187,800 |
| 2022 | $5,558 | $263,800 | $76,000 | $187,800 |
| 2021 | $4,903 | $263,800 | $76,000 | $187,800 |
| 2020 | $4,811 | $263,800 | $76,000 | $187,800 |
| 2019 | $5,296 | $263,800 | $76,000 | $187,800 |
| 2018 | $5,098 | $263,800 | $76,000 | $187,800 |
| 2017 | $4,468 | $261,200 | $76,000 | $185,200 |
| 2016 | $4,189 | $261,200 | $76,000 | $185,200 |
| 2015 | -- | $2,612 | $0 | $0 |
| 2014 | -- | $2,612 | $0 | $0 |
| 2013 | -- | $2,612 | $0 | $0 |
Seller's Agent in 2026
Michael Preseau
CENTURY 21 North East
(802) 309-0147
84 Total Sales
Buyer's Agent in 2026
Samantha Rossetti
Coldwell Banker Islands Realty
(802) 999-6969
14 Total Sales
Source: PrimeMLS
MLS Number: 5071462
APN: 585-184-10040
Disclaimer: Certain information contained herein is derived from information provided by parties other than Homes.com. All information provided is deemed reliable, but is not guaranteed to be accurate and should be independently verified.
Copyright 2026 PrimeMLS, Inc. All rights reserved. This information is deemed reliable, but not guaranteed. The data relating to real estate displayed on this display comes in part from the IDX Program of PrimeMLS. The information being provided is for consumers’ personal, non-commercial use and may not be used for any purpose other than to identify prospective properties consumers may be interested in purchasing.
Ask me questions while you tour the home.