
Kim Hove
Coldwell Banker Realty - Gundaker West Regional
(314) 582-0154
222 Total Sales
4 in Saint Peters
$309K - $377K Price Range




Estimated Value: $349,589
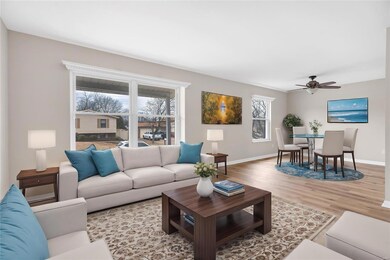
Welcome Home! Must See, Updated Ranch home with approx. 2300+ sq ft of living space, Charming Curb Appeal & Move In Ready on a fenced level lot in desirable Sunny Meadows neighborhood. Open floor plan is filled with light and flows nicely. Ready for your family with New LVP flooring & fresh paint throughout the main level. Main FL offers an inviting Foyer, Living Rm & Dining Rm filled w/warm light, Family Rm w/woodburning fireplace opens to an amazing 15 x 20 Sun Room walking out to newer composite deck & paver patio. Kitchen has white cabinetry, updated Stainless Appliances & Pantry. Primary Bedrm feartures 2 closets & updated Bath. Hall Bath is updated w/luxurious Jacuzzi Bathtub & TV for relaxing. Originally 3 main fl Bedrms, when Sun Room was added 1 Rm has a window that opens to Sun Rm perfect Flex space, laundry hook-ups were added to closet, for main fl laundry. Finished LL offers a great Rec Rm & full Bath. Fenced level back yard is perfect for relaxing & gathering w/barn shed.
Last Agent to Sell the Property
Coldwell Banker Realty - Gundaker West Regional License #2001005998 Listed on: 02/13/2025
We collect this data history from publicly available records. To have your information removed, we recommend requesting removal directly through your county’s website.
Kim Hove
Coldwell Banker Realty - Gundaker West Regional
(314) 582-0154
222 Total Sales
4 in Saint Peters
$309K - $377K Price Range
Michael Simon
RedKey Realty Leaders
(314) 347-3695
95 Total Sales
2 in Saint Peters
$244K - $380K Price Range
Marti Poe
Coldwell Banker Premier Group
(314) 648-2781
84 Total Sales
1 in Saint Peters
$489,000 Price
Cort Dietz
RE/MAX Best Choice
(314) 626-8451
443 Total Sales
1 in Saint Peters
$475,000 Price
Tammy Dobbs
Meyer & Company Real Estate
(314) 270-1804
51 Total Sales
3 in Saint Peters
$188K - $235K Price Range
Kathy Renaud
Coldwell Banker Realty - Gundaker
(314) 916-3084
315 Total Sales
12 in Saint Peters
$150K - $437K Price Range
We collect this data history from publicly available records. To have your information removed, we recommend requesting removal directly through your county’s website.
| Date | Buyer | Sale Price | Title Company |
|---|---|---|---|
| -- | None Listed On Document | ||
| -- | None Available | ||
| -- | -- |
We collect this data history from publicly available records. To have your information removed, we recommend requesting removal directly through your county’s website.
| Date | Status | Borrower | Loan Amount |
|---|---|---|---|
| Open | $290,000 | ||
| Previous Owner | $60,000 | ||
| Previous Owner | $36,000 | ||
| Previous Owner | $130,000 |
We collect this data history from publicly available records. To have your information removed, we recommend requesting removal directly through your county’s website.
| Date | Event | Price | List to Sale | Price per Sq Ft |
|---|---|---|---|---|
| 03/12/2025 03/12/25 | Sold | -- | -- | -- |
| 02/24/2025 02/24/25 | Pending | -- | -- | -- |
| 02/13/2025 02/13/25 | For Sale | $310,000 | -- | $129 / Sq Ft |
We collect this data history from publicly available records. To have your information removed, we recommend requesting removal directly through your county’s website.
| Year | Tax Paid | Tax Assessment Tax Assessment Total Assessment is a certain percentage of the fair market value that is determined by local assessors to be the total taxable value of land and additions on the property. | Land | Improvement |
|---|---|---|---|---|
| 2026 | $3,240 | $52,558 | ||
| 2025 | $3,000 | $52,558 | ||
| 2023 | $2,998 | $47,285 | ||
| 2022 | $2,758 | $40,459 | $0 | $0 |
| 2021 | $2,754 | $40,459 | $0 | $0 |
| 2020 | $2,375 | $33,667 | $0 | $0 |
| 2019 | $2,369 | $33,667 | $0 | $0 |
| 2018 | $2,330 | $31,688 | $0 | $0 |
| 2017 | $2,318 | $31,688 | $0 | $0 |
| 2016 | $2,140 | $29,560 | $0 | $0 |
| 2015 | $1,987 | $29,560 | $0 | $0 |
| 2014 | $2,004 | $29,183 | $0 | $0 |
Seller's Agent in 2025
Tami Weiner
Coldwell Banker Realty - Gundaker West Regional
(314) 799-2727
68 Total Sales
Seller Co-Listing Agent in 2025
Shokouh Pritchett
Coldwell Banker Realty - Gundaker West Regional
(636) 219-5182
2 Total Sales
Buyer's Agent in 2025
Laura Sanders
Compass Realty Group
(314) 605-2581
437 Total Sales
Source: MARIS MLS
MLS Number: MIS24065371
APN: 2-0061-5095-00-0044.0000000
Disclaimer: Certain information contained herein is derived from information provided by parties other than Homes.com. All information provided is deemed reliable, but is not guaranteed to be accurate and should be independently verified.
All data is obtained from various sources and may not have been verified by broker or MLS GRID. Supplied Open House Information is subject to change without notice. All information should be independently reviewed and verified for accuracy. Properties may or may not be listed by the office/agent presenting the information. Some IDX listings have been excluded from this website.
Listings courtesy of MARIS MLS as distributed by MLS GRID.
Based on information submitted to the MLS GRID
Ask me questions while you tour the home.