
Mike Raivala
Responds Quickly
RE/MAX Results
(218) 520-4680
306 Total Sales
2 in Central Hillside
$30K - $220K Price Range
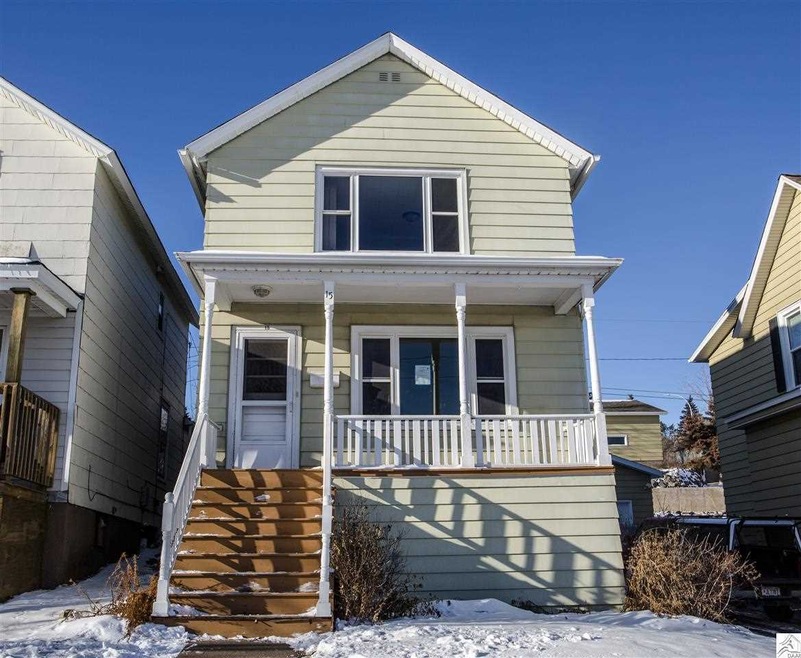
Four bedrooms, two baths, full basement and an incredible view of Lake Superior. Good size rooms and a nice back yard. “HUD homes are Sold As Is” www.MMREM.com HUD Case# 277-121846 www.HudHomeStore.com
Last Agent to Sell the Property
Tom Bridge
Results Support Services Listed on: 01/28/2015
We collect this data history from publicly available records. To have your information removed, we recommend requesting removal directly through your county’s website.
Mike Raivala
RE/MAX Results
(218) 520-4680
306 Total Sales
2 in Central Hillside
$30K - $220K Price Range
Mike Jorgensen
Edina Realty, Inc. - Duluth
(218) 522-8572
57 Total Sales
2 in Central Hillside
$235,000 Price Range
Jamie Sathers-Day
JS Realty
(218) 626-6929
363 Total Sales
11 in Central Hillside
$160K - $320K Price Range
Beverly J. Van Alstine
Messina & Associates Real Estate
(218) 520-8553
101 Total Sales
7 in Central Hillside
$145K - $475K Price Range
Sam Perry
Coldwell Banker Realty
(651) 615-6322
28 Total Sales
1 in Central Hillside
$243,000 Price
Belinda Sternberg
Century 21 Atwood
(218) 520-6860
128 Total Sales
1 in Central Hillside
$171,000 Price
We collect this data history from publicly available records. To have your information removed, we recommend requesting removal directly through your county’s website.
| Date | Buyer | Sale Price | Title Company |
|---|---|---|---|
| -- | West Title Llc | ||
| -- | None Available | ||
| $104,130 | None Available | ||
| $111,000 | Rels Title | ||
| $15,000 | Arrowhead | ||
| $69,000 | Arrowhead |
We collect this data history from publicly available records. To have your information removed, we recommend requesting removal directly through your county’s website.
| Date | Status | Borrower | Loan Amount |
|---|---|---|---|
| Open | $167,916 | ||
| Previous Owner | $31,600 | ||
| Previous Owner | $66,000 | ||
| Previous Owner | $108,186 | ||
| Previous Owner | $14,339 |
We collect this data history from publicly available records. To have your information removed, we recommend requesting removal directly through your county’s website.
| Date | Event | Price | List to Sale | Price per Sq Ft |
|---|---|---|---|---|
| 05/01/2015 05/01/15 | Sold | $66,000 | 0.0% | $45 / Sq Ft |
| 03/11/2015 03/11/15 | Pending | -- | -- | -- |
| 01/28/2015 01/28/15 | For Sale | $66,000 | -- | $45 / Sq Ft |
We collect this data history from publicly available records. To have your information removed, we recommend requesting removal directly through your county’s website.
| Year | Tax Paid | Tax Assessment Tax Assessment Total Assessment is a certain percentage of the fair market value that is determined by local assessors to be the total taxable value of land and additions on the property. | Land | Improvement |
|---|---|---|---|---|
| 2024 | $3,162 | $177,200 | $25,500 | $151,700 |
| 2023 | $2,990 | $158,600 | $30,400 | $128,200 |
| 2022 | $2,730 | $146,000 | $28,100 | $117,900 |
| 2021 | $2,302 | $134,700 | $23,400 | $111,300 |
| 2020 | $2,160 | $116,000 | $20,300 | $95,700 |
| 2019 | $2,142 | $105,700 | $18,400 | $87,300 |
| 2018 | $1,992 | $105,700 | $18,400 | $87,300 |
| 2017 | $1,880 | $104,400 | $18,400 | $86,000 |
| 2016 | $1,828 | $0 | $0 | $0 |
| 2015 | $1,865 | $98,600 | $4,700 | $93,900 |
| 2014 | $1,865 | $98,600 | $4,700 | $93,900 |
T
Seller's Agent in 2015
Tom Bridge
Results Support Services
M
Buyer's Agent in 2015
Michael Schraepfer
Heirloom Realty, LLC
(218) 390-4317
29 Total Sales
Source: Lake Superior Area REALTORS®
MLS Number: 6014293
Ask me questions while you tour the home.