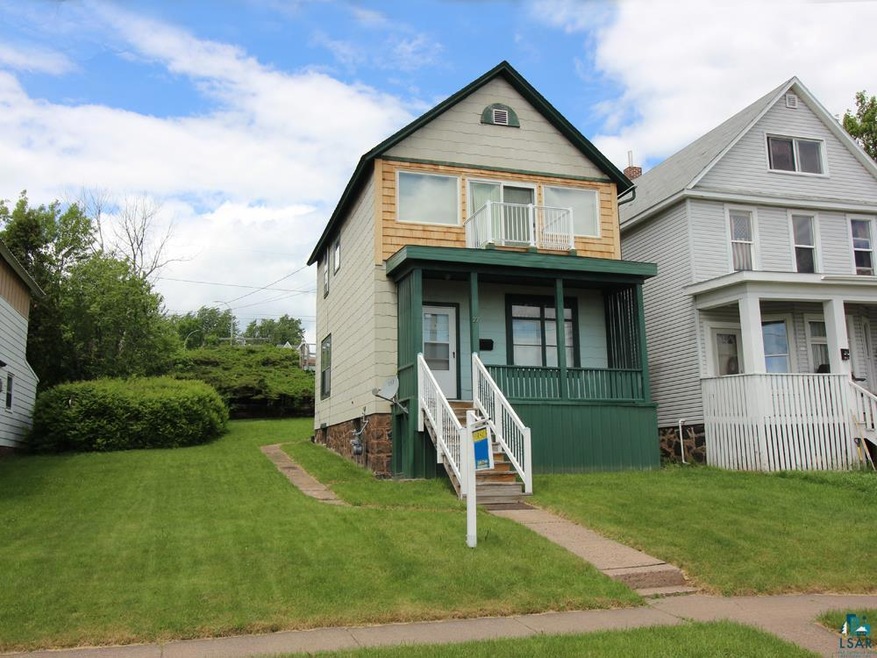
NOT LISTED FOR SALE

Estimated Value: $218,069

2 Beds
1 Bath
1,280 Sq Ft
$170/Sq Ft Est. Value

Sale Details

Date Sold: December 8, 2017

Last sale price $115,000 $90 Per Sq Ft

Est. 90% increase in value since last sale

Current estimated payment $1,416 / mo

151 Days on Market

Highlights

  • Panoramic View
  • Lower Floor Utility Room
  • Balcony
  • Traditional Architecture
  • Formal Dining Room
  • Living Room

About This Home

As of December 2017

Fabulous view of the lift bridge and Lake Superior right from your bedroom, or step out on your coffee deck. Clean and move-in ready. The rear of the house has a large pad that would fit two+ cars. Watch the fireworks from bed, see the beautiful views of the lights, the city and the water. Just wait until you see the view.

Last Agent to Sell the Property

Beth Wentzlaff

CMRA, LLC Listed on: 06/15/2017

Last Buyer's Agent

John Doberstein

RE/MAX Results

RE/MAX Results
Create a Home Valuation Report for This Property
The Home Valuation Report is an in-depth analysis detailing your home's value as well as a comparison with similar homes in the area

Home Details

Home Type

  • Single Family

Est. Annual Taxes

  • $829

Year Built

  • Built in 1902

Lot Details

  • 6,970 Sq Ft Lot
  • Lot Dimensions are 50 x 140

Property Views

  • Lake
  • Panoramic
  • City Lights

Home Design

  • Traditional Architecture
  • Plaster Walls
  • Wood Frame Construction
  • Asphalt Shingled Roof

Interior Spaces

  • 1,280 Sq Ft Home
  • 2-Story Property
  • Living Room
  • Formal Dining Room
  • Lower Floor Utility Room

Kitchen

  • Range
  • Dishwasher

Bedrooms and Bathrooms

  • 2 Bedrooms
  • 1 Full Bathroom

Laundry

  • Laundry Room
  • Dryer
  • Washer

Basement

  • Walk-Out Basement
  • Basement Fills Entire Space Under The House
  • Stone Basement
  • Drainage System
  • Sump Pump
  • Bedroom in Basement

Parking

  • No Garage
  • Gravel Driveway
  • Off-Street Parking

Outdoor Features

  • Balcony

Utilities

  • Hot Water Heating System
  • Boiler Heating System
  • Heating System Uses Natural Gas

Listing and Financial Details

  • Assessor Parcel Number 010-1350-06220

Home Details

Home Type

Single Family

Est. Annual Taxes

$829

Year Built

Built in 1902

Lot Details

6,970 Sq Ft Lot

Listing Details

  • Class: SINGLE FAMILY
  • Directions: Turn from Mesaba Ave on 1st Avenue toward Lake Superior. The parking pad is in the first alley to the right after the empty lot.
  • L O1 Office Phone1 Number: 218-727-0064
  • Property Sub-Type: SF/Detached
  • Tax Year: 2017
  • View Type:Pond View: Lake Superior, Panoramic, City Lights
  • Lot Description Waterfront: No
  • Reso Association Amenities: Plaster Walls, Washer Hook-Ups
  • Amenities Exterior: Balcony
  • Mfg And Park Info Construction Type: Frame/Wood
  • FinFootageAboveGrade: 1280
  • Garage Type: None
  • Heat: Boiler, Hot Water, Natural Gas
  • Reso Roof: Asphalt Shingles
  • Bedroom 3: Kitchen
  • TotalBedrooms: 2
  • Year Built: 1902
  • Level 1 Bedroom: Main
  • RoomLevel3: Main
  • RoomLevel4: Second Floor
  • RoomLevel5: Second Floor
  • RoomLevel6: Second Floor
  • RoomLevel8: Basement
  • Property Style: Traditional
  • Special Features: None
  • Property Sub Type: Detached

Interior Features

  • Appliances: Dishwasher, Dryer, Range/Stove, Refrigerator, Washer
  • Basement Features: Drainage System, Walkout, Utility Room
  • Basement Material: Stone
  • Basement Style: Full
  • Bathroom 1 Level: 2
  • Formal Dining: Formal Dining Room
  • Fireplace: No
  • Bathroom 1: Living Room
  • Bathroom 2: Dining Room
  • Main Residence Features:Family Room4: Bedroom
  • Bedroom 5: Master Bedroom
  • Stories: 2 Story
  • Room 6: Bathroom
  • Room 8: Laundry Room
  • Total Bathrooms: 1
  • Total Fin Square Footage: 1280
  • Exercise Room Level2: Main

Exterior Features

  • Road Frontage: City, Curb/Gutters, Paved
  • Construction Status: Previously Owned
  • Exterior: Other

Garage/Parking

  • Parking Driveway: Off Street, Driveway - Gravel

Utilities

  • Power Company: Minnesota Power
  • Sewer: City
  • Water: City

Schools

  • Junior High Dist: Duluth #709

Lot Info

  • Estimated Lot Dimensions: 50 x 140
  • Estimated Number of Acres: 0.16
  • Cultivated Acreage: LSAR
  • Geo Subdivision: MN
  • Parcel Number: 010-1350-06220

Rental Info

  • Lease Terms: Cash, Conventional, FHA, VA DVA

Tax Info

  • Tax Amount: 829

Home Values in the Area

Source: Public Records

Average Home Value in this Area


Source: Public Records

Agents Specializing in Central Hillside, MN

See All Agents

Property History

We collect this data history from publicly available records. To have your information removed, we recommend requesting removal directly through your county’s website.

Date Event Price List to Sale Price per Sq Ft
12/08/2017 12/08/17 Sold $115,000 0.0% $90 / Sq Ft
11/13/2017 11/13/17 Pending -- -- --
06/15/2017 06/15/17 For Sale $115,000 -- $90 / Sq Ft
Source: Lake Superior Area REALTORS®

Agents Affiliated with this Home

  • Section Image
  • Section Image
See All Agents

Map

Source: Lake Superior Area REALTORS®

MLS Number: 6029693

APN: 010135006220

Your Personal Tour Guide

Ask me questions while you tour the home.