
Angela Casablanca
BHGRE Gaetano Marra Homes
(475) 471-0130
77 Total Sales
2 in Monroe
$570K - $700K Price Range
Estimated Value: $424,000 - $577,227
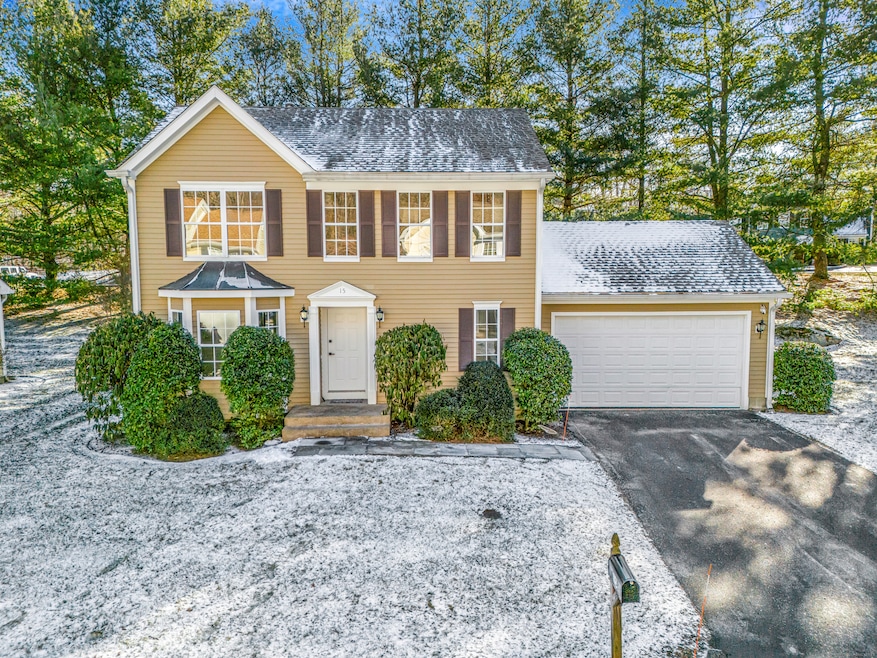
Set on a cul-de-sac deep in The Hills Of Monroe, a planned unit development surrounded by wooded nature, sits this stunningly renovated home ready for its new owners. This magnificent property has been redesigned with a modern colonial finish meshing high-end materials with very high quality craftsmanship. Boasting a 360' open floor plan on the main level with new hardwood floors throughout. The formal dining room overlooks a stunning new chef's kitchen that flows into a family room with gorgeous modern fireplace and shiplap surround. An impressive new half bath and laundry room round out the first floor. The second floor houses 2 bedrooms, one of which is a primary suite, and another spectacular new modern tiled bath. Additionally, there is also a second floor loft room with a closet that can be used as a home office, bonus room, etc.. Home also features new LED lighting throughout, new interior doors, trim, and black hardware. A new Navien gas hot water heater. High efficiency hvac system. Private yard. The hills of Monroe is a quaint village like complex set down a beautiful long winding road conveniently located off of Rt 25. Amenities include beautiful grounds maintenance, a pool, and tennis courts. Home is beautifully and tastefully renovated. Truly a dream home. Nothing to do but move in.
Last Agent to Sell the Property
RE/MAX Right Choice License #RES.0777456 Listed on: 04/01/2025
Angela Casablanca
BHGRE Gaetano Marra Homes
(475) 471-0130
77 Total Sales
2 in Monroe
$570K - $700K Price Range
Toni Riordan
Berkshire Hathaway NE Prop.
(475) 252-9530
83 Total Sales
1 in Monroe
$829,900 Price
Joe Waters
JW Realty Group LLC
(475) 263-4868
154 Total Sales
1 in Monroe
$220,000 Price
Thomas Bepko
YellowBrick Real Estate LLC
(475) 252-9261
86 Total Sales
8 in Monroe
$238K - $790K Price Range
Joseph Pasquino
Compass Connecticut, LLC
(475) 264-4357
56 Total Sales
1 in Monroe
$655,000 Price
Deb Lombardo
Coldwell Banker Realty
(475) 271-1086
36 Total Sales
2 in Monroe
$390K - $650K Price Range
We collect this data history from publicly available records. To have your information removed, we recommend requesting removal directly through your county’s website.
| Date | Event | Price | List to Sale | Price per Sq Ft | Prior Sale |
|---|---|---|---|---|---|
| 04/30/2025 04/30/25 | Sold | $522,000 | 0.0% | $374 / Sq Ft | |
| 04/30/2025 04/30/25 | Sold | $522,000 | +0.4% | $374 / Sq Ft | View Prior Sale |
| 04/01/2025 04/01/25 | For Sale | $519,900 | 0.0% | $373 / Sq Ft | |
| 04/01/2025 04/01/25 | For Sale | $519,900 | +85.0% | $373 / Sq Ft | |
| 05/09/2024 05/09/24 | Sold | $281,000 | +24.9% | $202 / Sq Ft | View Prior Sale |
| 04/18/2024 04/18/24 | Pending | -- | -- | -- | |
| 02/19/2024 02/19/24 | For Sale | $225,000 | -- | $161 / Sq Ft |
We collect this data history from publicly available records. To have your information removed, we recommend requesting removal directly through your county’s website.
| Year | Tax Paid | Tax Assessment Tax Assessment Total Assessment is a certain percentage of the fair market value that is determined by local assessors to be the total taxable value of land and additions on the property. | Land | Improvement |
|---|---|---|---|---|
| 2025 | $7,775 | $271,200 | $0 | $271,200 |
| 2024 | $5,794 | $151,400 | $0 | $151,400 |
| 2023 | $5,685 | $151,400 | $0 | $151,400 |
| 2022 | $5,581 | $151,400 | $0 | $151,400 |
| 2021 | $5,505 | $151,400 | $0 | $151,400 |
| 2020 | $5,372 | $151,400 | $0 | $151,400 |
| 2019 | $5,757 | $161,800 | $0 | $161,800 |
| 2018 | $5,702 | $161,800 | $0 | $161,800 |
| 2017 | $5,786 | $161,800 | $0 | $161,800 |
| 2016 | $5,663 | $161,800 | $0 | $161,800 |
| 2015 | $5,558 | $161,800 | $0 | $161,800 |
| 2014 | $5,613 | $181,020 | $0 | $181,020 |
Seller's Agent in 2025
Basil Amso
RE/MAX
(203) 268-1118
192 Total Sales
Buyer's Agent in 2025
Brian Christy
William Raveis Real Estate
(475) 284-0814
133 Total Sales
Seller's Agent in 2024
Marcia Izzo
William Raveis Real Estate
(203) 733-9655
25 Total Sales
Source: SmartMLS
MLS Number: 24085145
APN: MONR-000069-000013-000000-MH000000-37
Disclaimer: Certain information contained herein is derived from information provided by parties other than Homes.com. All information provided is deemed reliable, but is not guaranteed to be accurate and should be independently verified.
IDX information is provided exclusively for personal, non-commercial use, and may not be used for any purpose other than to identify prospective properties consumers may be interested in purchasing. Information is deemed reliable but not guaranteed.
Ask me questions while you tour the home.