
Heather Bragg
River to Ridge Rlty Associates
(843) 994-3474
89 Total Sales
1 in Fishkill
$410,000 Price
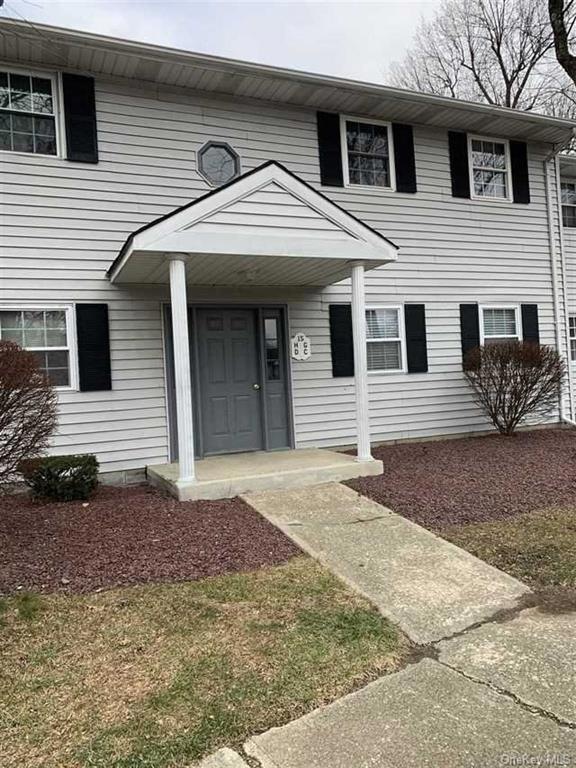
New to Market, freshly painted throughout this beautiful unit, new wall to wall carpet, remodeled bath w/ washer and dryer and remodeled kitchen, All the closets have new Closet organizers in them and a new air conditioner for summer energy savings Don't miss out, this will not last on market.,ROOF:Asphalt Shingles,InteriorFeatures:Gas Stove Connection,Washer Connection,Electric Dryer Connection,Sliding Glass Doors,AboveGrade:643,ExteriorFeatures:Landscaped,AMENITIES:Pool,Medical Facility,OwnerPays:Taxes,Water,Sewer,Heating:Gas,EQUIPMENT:Carbon Monoxide Detector,Smoke Detectors,MISCELANES:Dumpster
Last Agent to Rent the Property
BHHS Hudson Valley Properties License #30WO0695591 Listed on: 12/06/2022
Last Renter's Agent
Toolsie Jodha
Access Homes Corp License #40JO0598761
Heather Bragg
River to Ridge Rlty Associates
(843) 994-3474
89 Total Sales
1 in Fishkill
$410,000 Price
Santiago Jaraba
Whitestone Real Estate Group
(888) 483-4006
336 Total Sales
1 in Fishkill
$500,000 Price
Kristen Zigouras
eXp Realty, LLC
(845) 393-3507
74 Total Sales
1 in Fishkill
$250,000 Price
Jaime Sullivan
Century 21 Full Service Realty
(914) 290-5303
58 Total Sales
1 in Fishkill
$570,000 Price
Chativa Bowen
Keller Williams Realty
(845) 479-5868
74 Total Sales
1 in Fishkill
$500,000 Price
Eugene Valoy
BHHS Hudson Valley Properties
(845) 293-4779
19 Total Sales
1 in Fishkill
$175,000 Price
We collect this data history from publicly available records. To have your information removed, we recommend requesting removal directly through your county’s website.
| Date | Event | Price | List to Sale | Price per Sq Ft | Prior Sale |
|---|---|---|---|---|---|
| 12/06/2022 12/06/22 | For Rent | $1,600 | 0.0% | -- | |
| 12/06/2022 12/06/22 | Rented | $1,600 | +10.3% | -- | |
| 05/14/2021 05/14/21 | For Rent | $1,450 | 0.0% | -- | |
| 05/14/2021 05/14/21 | Rented | $1,450 | 0.0% | -- | |
| 10/15/2020 10/15/20 | Sold | $110,000 | -18.5% | $171 / Sq Ft | View Prior Sale |
| 09/14/2020 09/14/20 | Pending | -- | -- | -- | |
| 07/07/2020 07/07/20 | For Sale | $135,000 | 0.0% | $210 / Sq Ft | |
| 10/12/2018 10/12/18 | For Rent | $1,100 | 0.0% | -- | |
| 10/12/2018 10/12/18 | Rented | $1,100 | 0.0% | -- | |
| 02/20/2018 02/20/18 | For Rent | $1,100 | 0.0% | -- | |
| 02/20/2018 02/20/18 | Rented | $1,100 | 0.0% | -- | |
| 01/29/2018 01/29/18 | Sold | $85,000 | -5.5% | $132 / Sq Ft | View Prior Sale |
| 12/26/2017 12/26/17 | Pending | -- | -- | -- | |
| 11/30/2017 11/30/17 | For Sale | $89,900 | -- | $140 / Sq Ft |
Landlord's Agent in 2022
Brian Woolsey
BHHS Hudson Valley Properties
(845) 905-8744
104 Total Sales
TJ
Tenant's Agent in 2022
Toolsie Jodha
Access Homes Corp
LC
Seller's Agent in 2020
LAURA CANTOR
BHHS Hudson Valley Properties
HW
Seller's Agent in 2018
Helene Wright
Century 21 Alliance Rlty Group
KB
Buyer's Agent in 2018
Kelly Brunetti
BHHS Hudson Valley Properties
Source: OneKey® MLS
MLS Number: KEYM412738
Disclaimer: Certain information contained herein is derived from information provided by parties other than Homes.com. All information provided is deemed reliable, but is not guaranteed to be accurate and should be independently verified.
The data relating to real estate for sale or lease on this web site comes in part from OneKey® MLS. Real estate listings held by brokerage firms other than Ten-X are marked with the OneKey® MLS logo or an abbreviated logo and detailed information about them includes the name of the listing broker.
Based on information submitted to the MLS GRID. All data is obtained from various sources and may not have been verified by broker or MLS GRID. Supplied Open House Information is subject to change without notice. All information should be independently reviewed and verified for accuracy. Properties may or may not be listed by the office/agent presenting the information. Some IDX listings have been excluded from this website. IDX information is provided exclusively for personal, non-commercial use, and may not be used for any purpose other than to identify prospective properties consumers may be interested in purchasing.
Information is deemed reliable but not guaranteed.
Copyright 2026 OneKey® MLS. All rights reserved.
Based on information submitted to the MLS GRID
Listings courtesy of OneKey® MLS as distributed by MLS GRID
Ask me questions while you tour the home.