
Adar Fejes
Real Broker NH, LLC
(833) 854-4674
148 Total Sales
1 in Meredith
$300,000 Price
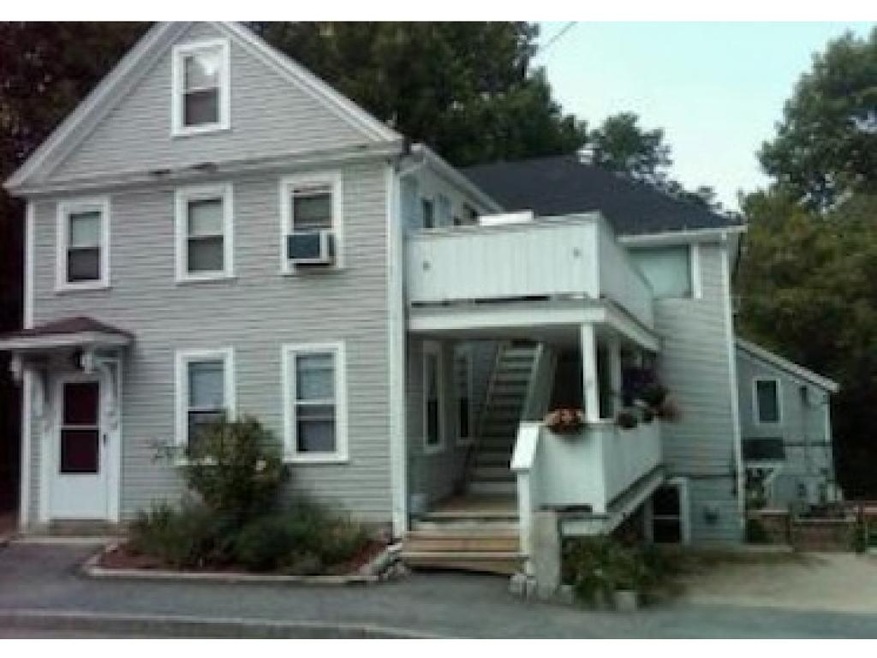
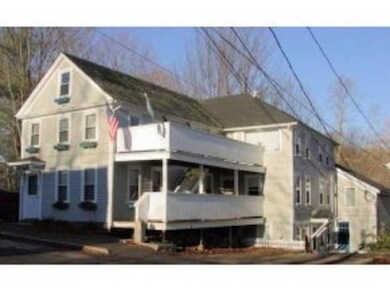
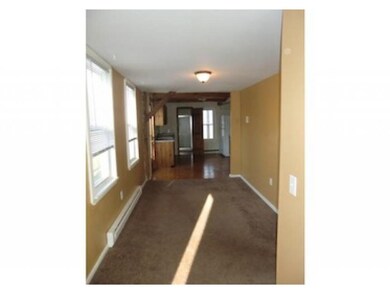
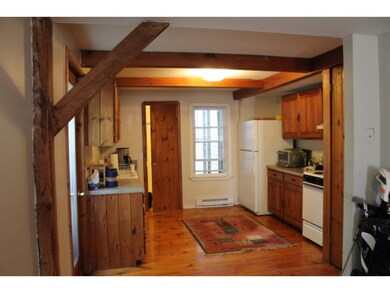
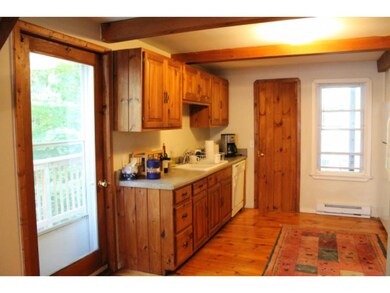
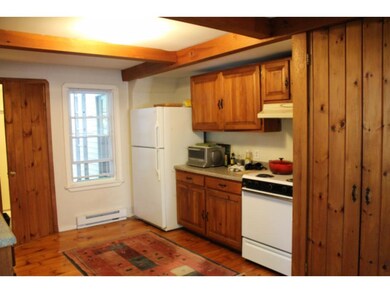
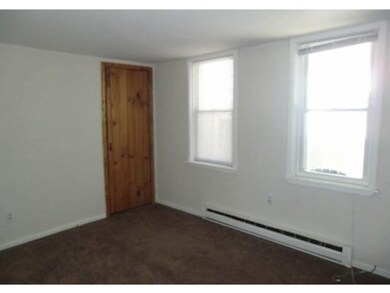
YEARLY RENTAL Downtown Meredith apt just off Main Street, 1st floor 1 bedroom, 1 bath unfurnished. Backyard on the Waukewan Canal. 1-2 parking spots, sewer, water, and maintenance included, tenant to pay electric (heat, hot water and cooking)Pet negotiable for an extra $50 a month. No smoking, renters insurance required. Available October 1st.
Last Agent to Rent the Property
Christopher Kelly
Clear Lakes Properties Llc License #041942 Listed on: 09/03/2015
Last Renter's Agent
Rob Beaudet
Vacasa New Hampshire LLC License #063209
We collect this data history from publicly available records. To have your information removed, we recommend requesting removal directly through your county’s website.
Adar Fejes
Real Broker NH, LLC
(833) 854-4674
148 Total Sales
1 in Meredith
$300,000 Price
Louise Brochu
Cameron Prestige, LLC
(603) 932-5497
80 Total Sales
1 in Meredith
$249,900 Price
Juli Kelley
Coldwell Banker Realty Center Harbor NH
(802) 727-7264
104 Total Sales
2 in Meredith
$900K - $1.2M Price Range
Crystal Bullerwell
KW Coastal and Lakes & Mountains Realty/Meredith
(844) 955-1511
80 Total Sales
3 in Meredith
$95K - $315K Price Range
Alison Scott
603 Birch Realty, LLC
(667) 225-3630
64 Total Sales
1 in Meredith
$784,500 Price
Melissa Perrault
Keller Williams Realty Metro-Concord
(603) 420-2039
78 Total Sales
1 in Meredith
$135,000 Price
We collect this data history from publicly available records. To have your information removed, we recommend requesting removal directly through your county’s website.
| Date | Buyer | Sale Price | Title Company |
|---|---|---|---|
| $392,533 | -- | ||
| $328,000 | -- | ||
| $220,000 | -- | ||
| $379,900 | -- | ||
| $194,500 | -- |
We collect this data history from publicly available records. To have your information removed, we recommend requesting removal directly through your county’s website.
| Date | Status | Borrower | Loan Amount |
|---|---|---|---|
| Previous Owner | $667,000 | ||
| Previous Owner | $600,000 |
We collect this data history from publicly available records. To have your information removed, we recommend requesting removal directly through your county’s website.
| Date | Event | Price | List to Sale | Price per Sq Ft |
|---|---|---|---|---|
| 10/05/2015 10/05/15 | Rented | $775 | +3.3% | -- |
| 09/09/2015 09/09/15 | Under Contract | -- | -- | -- |
| 09/03/2015 09/03/15 | For Rent | $750 | 0.0% | -- |
| 01/21/2015 01/21/15 | Rented | $750 | 0.0% | -- |
| 01/27/2013 01/27/13 | Under Contract | -- | -- | -- |
| 11/02/2012 11/02/12 | For Rent | $750 | -- | -- |
We collect this data history from publicly available records. To have your information removed, we recommend requesting removal directly through your county’s website.
| Year | Tax Paid | Tax Assessment Tax Assessment Total Assessment is a certain percentage of the fair market value that is determined by local assessors to be the total taxable value of land and additions on the property. | Land | Improvement |
|---|---|---|---|---|
| 2025 | $7,140 | $672,300 | $299,300 | $373,000 |
| 2024 | $6,898 | $672,300 | $299,300 | $373,000 |
| 2023 | $6,623 | $669,700 | $299,300 | $370,400 |
| 2022 | $6,119 | $438,000 | $137,600 | $300,400 |
| 2021 | $5,882 | $438,000 | $137,600 | $300,400 |
| 2020 | $2,427 | $438,000 | $137,600 | $300,400 |
| 2019 | $5,789 | $364,300 | $98,800 | $265,500 |
| 2018 | $5,659 | $362,300 | $98,800 | $263,500 |
| 2016 | $5,101 | $327,200 | $87,500 | $239,700 |
| 2015 | $4,973 | $327,200 | $87,500 | $239,700 |
| 2014 | $4,852 | $327,200 | $87,500 | $239,700 |
| 2013 | $4,701 | $326,200 | $87,500 | $238,700 |
C
Landlord's Agent in 2015
Christopher Kelly
Clear Lakes Properties Llc
R
Tenant's Agent in 2015
Rob Beaudet
Vacasa New Hampshire LLC
K
Buyer's Agent in 2015
Kelly McAdam
Clear Lakes Properties Llc
Source: PrimeMLS
MLS Number: 4448832
APN: MERE M:00U06 B:00034
Disclaimer: Certain information contained herein is derived from information provided by parties other than Homes.com. All information provided is deemed reliable, but is not guaranteed to be accurate and should be independently verified.
Copyright 2026 PrimeMLS, Inc. All rights reserved. This information is deemed reliable, but not guaranteed. The data relating to real estate displayed on this display comes in part from the IDX Program of PrimeMLS. The information being provided is for consumers’ personal, non-commercial use and may not be used for any purpose other than to identify prospective properties consumers may be interested in purchasing.
Ask me questions while you tour the home.