R
Landlord's Agent in 2016
Rob Beaudet
Vacasa New Hampshire LLC
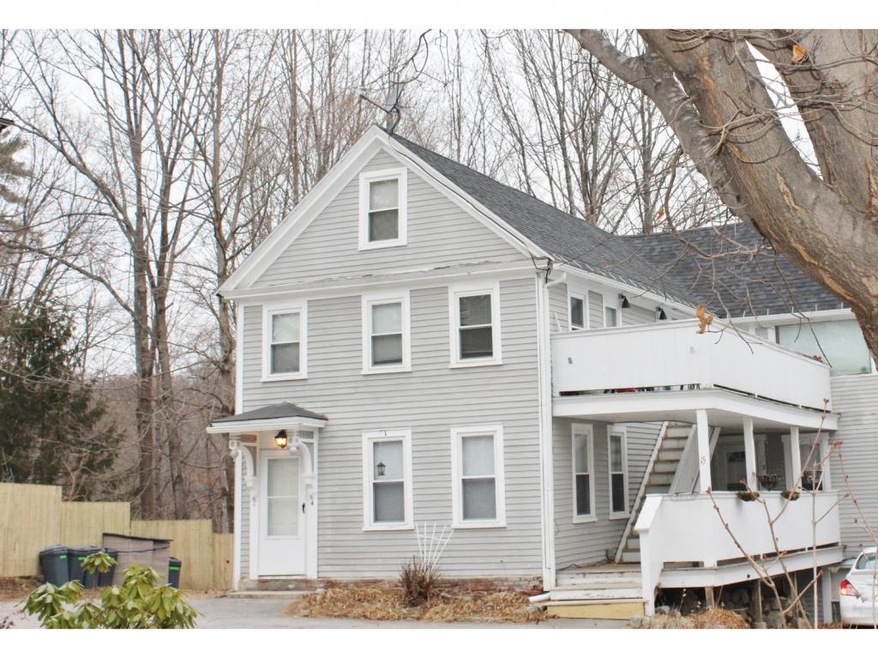
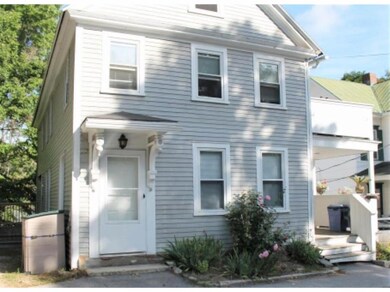
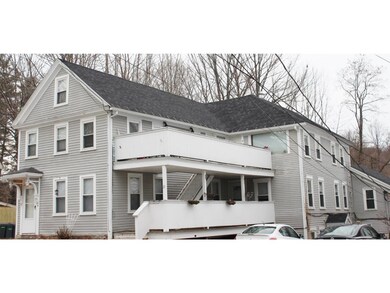
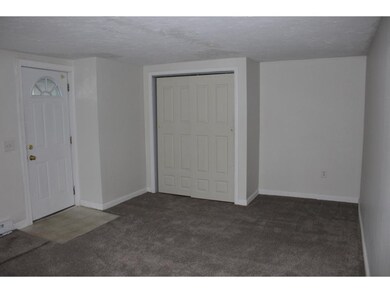
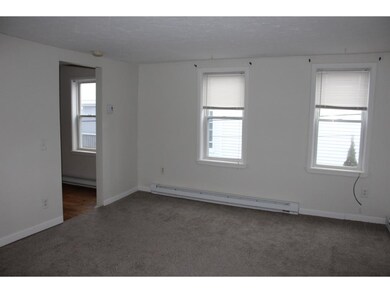
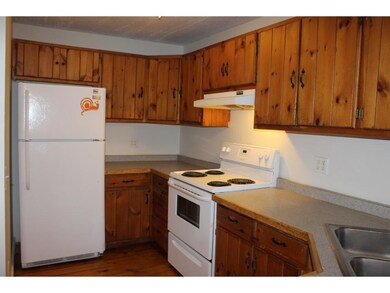
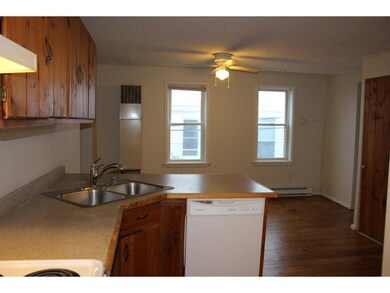
Year round rental in Meredith within walking distance to all of downtown Meredith's amenities. Spacious apartment with 2+ bedrooms, 1 full bath, Large closets & large open eat in kitchen. Porch and back yard is on the Waukewan Canal. Off road parking for 1. Tenant to pay all utilities (heat electric and propane) Pet Negotiable for extra fee per month. No smoking, renters insurance required.
Last Agent to Rent the Property
Rob Beaudet
Vacasa New Hampshire LLC License #063209 Listed on: 07/28/2016
Last Renter's Agent
Rob Beaudet
Vacasa New Hampshire LLC License #063209 Listed on: 07/28/2016
We collect this data history from publicly available records. To have your information removed, we recommend requesting removal directly through your county’s website.
We collect this data history from publicly available records. To have your information removed, we recommend requesting removal directly through your county’s website.
| Date | Buyer | Sale Price | Title Company |
|---|---|---|---|
| $392,533 | -- | ||
| $328,000 | -- | ||
| $220,000 | -- | ||
| $379,900 | -- | ||
| $194,500 | -- |
We collect this data history from publicly available records. To have your information removed, we recommend requesting removal directly through your county’s website.
| Date | Status | Borrower | Loan Amount |
|---|---|---|---|
| Previous Owner | $667,000 | ||
| Previous Owner | $600,000 |
We collect this data history from publicly available records. To have your information removed, we recommend requesting removal directly through your county’s website.
| Date | Event | Price | List to Sale | Price per Sq Ft | Prior Sale |
|---|---|---|---|---|---|
| 09/13/2016 09/13/16 | Rented | $925 | 0.0% | -- | |
| 08/19/2016 08/19/16 | Under Contract | -- | -- | -- | |
| 07/28/2016 07/28/16 | For Rent | $925 | +2.8% | -- | |
| 02/27/2016 02/27/16 | Rented | $900 | -5.3% | -- | |
| 01/30/2016 01/30/16 | Under Contract | -- | -- | -- | |
| 09/08/2015 09/08/15 | For Rent | $950 | 0.0% | -- | |
| 03/02/2012 03/02/12 | Sold | $328,000 | -7.6% | $88 / Sq Ft | View Prior Sale |
| 02/13/2012 02/13/12 | Pending | -- | -- | -- | |
| 01/10/2012 01/10/12 | For Sale | $354,900 | -- | $95 / Sq Ft |
We collect this data history from publicly available records. To have your information removed, we recommend requesting removal directly through your county’s website.
| Year | Tax Paid | Tax Assessment Tax Assessment Total Assessment is a certain percentage of the fair market value that is determined by local assessors to be the total taxable value of land and additions on the property. | Land | Improvement |
|---|---|---|---|---|
| 2025 | $7,140 | $672,300 | $299,300 | $373,000 |
| 2024 | $6,898 | $672,300 | $299,300 | $373,000 |
| 2023 | $6,623 | $669,700 | $299,300 | $370,400 |
| 2022 | $6,119 | $438,000 | $137,600 | $300,400 |
| 2021 | $5,882 | $438,000 | $137,600 | $300,400 |
| 2020 | $2,427 | $438,000 | $137,600 | $300,400 |
| 2019 | $5,789 | $364,300 | $98,800 | $265,500 |
| 2018 | $5,659 | $362,300 | $98,800 | $263,500 |
| 2016 | $5,101 | $327,200 | $87,500 | $239,700 |
| 2015 | $4,973 | $327,200 | $87,500 | $239,700 |
| 2014 | $4,852 | $327,200 | $87,500 | $239,700 |
| 2013 | $4,701 | $326,200 | $87,500 | $238,700 |
R
Landlord's Agent in 2016
Rob Beaudet
Vacasa New Hampshire LLC
C
Seller's Agent in 2016
Christopher Kelly
Clear Lakes Properties Llc

Seller's Agent in 2012
Scott Knowles
RE/MAX Innovative Bayside
(603) 455-7751
1 in this area
229 Total Sales
Source: PrimeMLS
MLS Number: 4507039
APN: MERE M:00U06 B:00034
Disclaimer: Certain information contained herein is derived from information provided by parties other than Homes.com. All information provided is deemed reliable, but is not guaranteed to be accurate and should be independently verified.
Copyright 2026 PrimeMLS, Inc. All rights reserved. This information is deemed reliable, but not guaranteed. The data relating to real estate displayed on this display comes in part from the IDX Program of PrimeMLS. The information being provided is for consumers’ personal, non-commercial use and may not be used for any purpose other than to identify prospective properties consumers may be interested in purchasing.
Ask me questions while you tour the home.