
April Monaco
Houlihan Lawrence Inc.
(914) 259-5797
93 Total Sales
35 in Pelham Manor
$128K - $2.6M Price Range
Estimated Value: $2,906,000 - $3,225,000
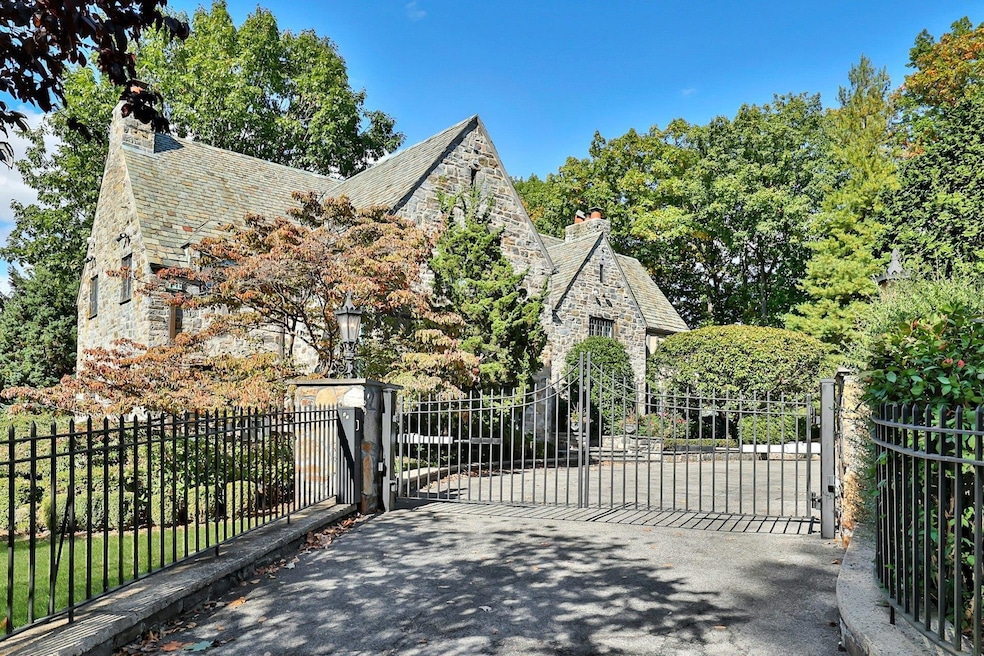
An iconic Pelham Manor Manse sited on nearly one verdant acre welcomes you through a gated drive which announces your arrival. The welcoming foyer is instantly striking with it’s original flagstone floor, tucked away powder room (there are 3 convenient powder rooms on the main level!), & large coat closet. Step in to the grand welcoming hall where your eye will be swept upward to vaulted ceiling, the castle-thick skip-trowel plaster walls & a plethora of details that you’ve likely seen in Europe but are rare on this side of the pond.An exquisite living room is buttressed by timber beamed ceilings, anchored by a custom carved fireplace & mantle and adorned with built-in book casings, 12’ high ceilings and original hand-tiled sills with decorative tiled radiator covers. Gracefully arched entryways beckon you into rooms that are simply magical. A Casablanca style sun parlor with walls of windows and a door out to a a private veranda will have you humming “As Time Goes By”. An equally compelling music room/conservatory will sing its praises the moment you see it. The carved wood paneled walls & fireplace set the table in a dining room that is truly royal and made for meals to be savored and shared with family & friends in a setting which evokes a more beauteous age. Leaded glass accent windows add tasteful flair. Head into the “culinary wing” (a/k/a kitchen suite) where you will find a just refreshed array of seriously fun features such as a Wolf double -oven gas range with a high BTU wok burner, a Decor wall oven with warming drawer, a 60” Sub-Z, Kitchen Aid dishwasher, the large prep central island where you can unleash your Inner Julia Child, cabinets that keep on going, a workstation, a private breakfast room, a large separate pantry room, a full butlers pantry & more! The culinary wing flows into the aptly named GREAT ROOM which feels like a giant snow globe with it’s surround of windows, glass doors and ceiling , radiant floor heat,& features an indoor grill with fancifully fun tile work and it all brings the inside outside with an enormous al-fresco dining deck for endless entertaining. An out-sized family/T.V. room keeps everyone together and a main level laundry room plus a mud room make life convenient. A very large main floor office will help you easily run your estate. Your lifestyle will be elevated (yes, there is an elevator) as you head up to the 2nd floor. A large landing leads to a primary bedroom suite with an enormous bathroom, an adjacent sitting room with a decorative hearth, and then on to 5 additional EN-SUITE, light-filled bedrooms with surprises in each...alcove spaces, sky-lights, walk-in dressing rooms, the elevator, and a huge surprise! A huge tucked away recreation room is a wonderfully refreshing space. A sprawling basement with great storage capacity and room for fun, a park-like yard which enjoys the same breezes as the PCC Golf Course (just a frisbee toss away), and so near to Shore Park, the NYAC Summer House, Prospect Hill Elementary & 4 Corners shopping make this Estate home your home or your home away from home all at once. What’s under the hood? 400 amps of electric service, whole house generator, automatic water shut off, a full sized safe, security system, automatic gate, a 3 car garage plus carport, 3 zone central air, ductless mini splits, cedar closets...and more (see list of special features). All the space you need and the lifestyle you deserve awaits your arrival.
Last Agent to Sell the Property
Serhant LLC License #40BE1139421 Listed on: 05/01/2025
We collect this data history from publicly available records. To have your information removed, we recommend requesting removal directly through your county’s website.
April Monaco
Houlihan Lawrence Inc.
(914) 259-5797
93 Total Sales
35 in Pelham Manor
$128K - $2.6M Price Range
Robert Leonard
William Raveis Real Estate
(914) 745-6828
119 Total Sales
2 in Pelham Manor
$216K - $335K Price Range
Sona Davidian
Compass Greater NY, LLC
(914) 491-5830
69 Total Sales
30 in Pelham Manor
$336K - $4M Price Range
Monique Brunson
Coldwell Banker Realty
(914) 768-4054
41 Total Sales
2 in Pelham Manor
$135K - $533K Price Range
Viola Taliaferrow
Keller Williams Realty Group
(914) 758-1743
34 Total Sales
2 in Pelham Manor
$420K - $775K Price Range
Jonny Lezi
Houlihan Lawrence Inc.
(914) 460-5976
18 Total Sales
1 in Pelham Manor
$535,000 Price
We collect this data history from publicly available records. To have your information removed, we recommend requesting removal directly through your county’s website.
| Date | Buyer | Sale Price | Title Company |
|---|---|---|---|
| $2,850,000 | Judicial Title | ||
| Flynn Michael | $1,975,000 | Thoroughbred Title Services | |
| Flynn Michael | $1,975,000 | Thoroughbred Title |
We collect this data history from publicly available records. To have your information removed, we recommend requesting removal directly through your county’s website.
| Date | Status | Borrower | Loan Amount |
|---|---|---|---|
| Previous Owner | $1,580,000 |
We collect this data history from publicly available records. To have your information removed, we recommend requesting removal directly through your county’s website.
| Date | Event | Price | List to Sale | Price per Sq Ft | Prior Sale |
|---|---|---|---|---|---|
| 08/25/2025 08/25/25 | Sold | $2,850,000 | +3.7% | $334 / Sq Ft | |
| 05/08/2025 05/08/25 | Pending | -- | -- | -- | |
| 05/01/2025 05/01/25 | For Sale | $2,749,000 | +39.2% | $322 / Sq Ft | |
| 12/10/2024 12/10/24 | Off Market | $1,975,000 | -- | -- | |
| 02/09/2021 02/09/21 | Sold | $1,975,000 | 0.0% | $231 / Sq Ft | View Prior Sale |
| 09/16/2020 09/16/20 | Off Market | $1,975,000 | -- | -- | |
| 04/15/2019 04/15/19 | Price Changed | $1,999,000 | -8.9% | $234 / Sq Ft | |
| 02/05/2019 02/05/19 | For Sale | $2,195,000 | -- | $257 / Sq Ft | |
| 02/05/2019 02/05/19 | Pending | -- | -- | -- |
We collect this data history from publicly available records. To have your information removed, we recommend requesting removal directly through your county’s website.
| Year | Tax Paid | Tax Assessment Tax Assessment Total Assessment is a certain percentage of the fair market value that is determined by local assessors to be the total taxable value of land and additions on the property. | Land | Improvement |
|---|---|---|---|---|
| 2025 | $76,928 | $2,351,000 | $1,030,000 | $1,321,000 |
| 2024 | $57,495 | $2,261,000 | $1,030,000 | $1,231,000 |
| 2023 | $54,435 | $2,153,000 | $686,500 | $1,466,500 |
| 2022 | $58,076 | $1,975,000 | $686,500 | $1,288,500 |
| 2021 | $57,772 | $1,975,000 | $686,500 | $1,288,500 |
| 2020 | $57,941 | $1,975,000 | $686,500 | $1,288,500 |
| 2019 | $78,188 | $1,975,000 | $686,500 | $1,288,500 |
| 2018 | $57,550 | $2,430,000 | $686,500 | $1,743,500 |
| 2017 | $11,347 | $2,360,000 | $686,500 | $1,673,500 |
| 2016 | $81,359 | $2,360,000 | $686,500 | $1,673,500 |
| 2015 | -- | $2,360,000 | $686,500 | $1,673,500 |
| 2014 | -- | $2,360,000 | $686,500 | $1,673,500 |
| 2013 | -- | $2,300,000 | $686,500 | $1,613,500 |
Seller's Agent in 2025
Owen Berkowitz
Serhant LLC
(914) 819-7622
145 Total Sales
Seller Co-Listing Agent in 2025
Carol Marrone
Serhant LLC
(914) 419-4000
132 Total Sales
Buyer's Agent in 2025
Holly Mellstrom
Julia B Fee Sothebys Int. Rlty
(914) 224-3867
113 Total Sales
Buyer's Agent in 2021
Elizabeth Ritchie
Julia B Fee Sothebys Int. Rlty
(404) 423-6414
68 Total Sales
Source: OneKey® MLS
MLS Number: 812668
APN: 4405-167-039-00001-000-0005
Disclaimer: Certain information contained herein is derived from information provided by parties other than Homes.com. All information provided is deemed reliable, but is not guaranteed to be accurate and should be independently verified.
The data relating to real estate for sale or lease on this web site comes in part from OneKey® MLS. Real estate listings held by brokerage firms other than Ten-X are marked with the OneKey® MLS logo or an abbreviated logo and detailed information about them includes the name of the listing broker.
Based on information submitted to the MLS GRID. All data is obtained from various sources and may not have been verified by broker or MLS GRID. Supplied Open House Information is subject to change without notice. All information should be independently reviewed and verified for accuracy. Properties may or may not be listed by the office/agent presenting the information. Some IDX listings have been excluded from this website. IDX information is provided exclusively for personal, non-commercial use, and may not be used for any purpose other than to identify prospective properties consumers may be interested in purchasing.
Information is deemed reliable but not guaranteed.
Copyright 2026 OneKey® MLS. All rights reserved.
Based on information submitted to the MLS GRID
Listings courtesy of OneKey® MLS as distributed by MLS GRID
Ask me questions while you tour the home.