
Josh Vernon
Keller Williams Realty Vestavia
(659) 204-4982
552 Total Sales
1 in Mountain Brook
$376,000 Price
Estimated Value: $1,069,000 - $1,271,314
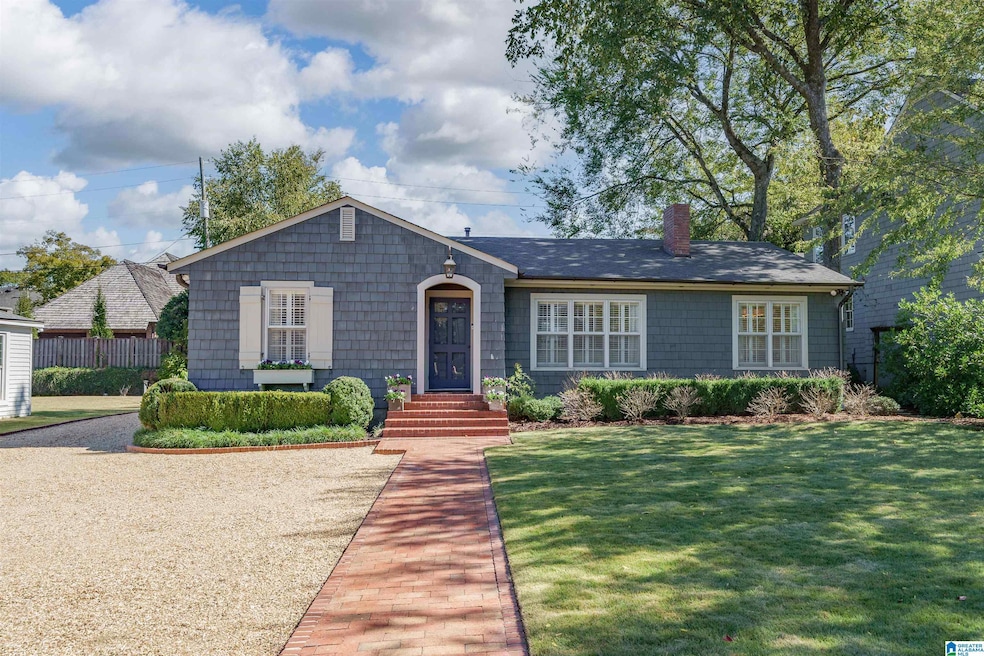
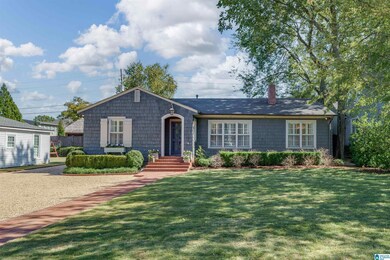
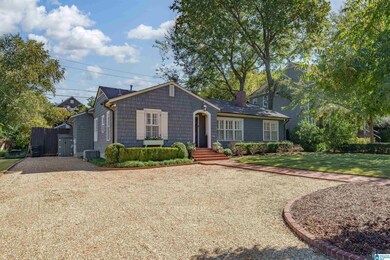
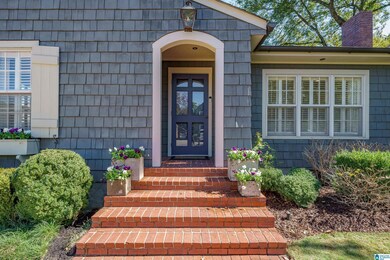
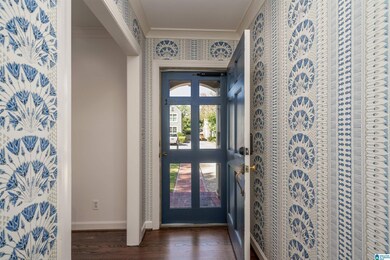
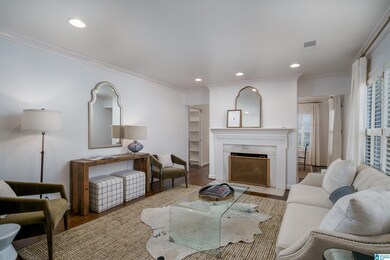
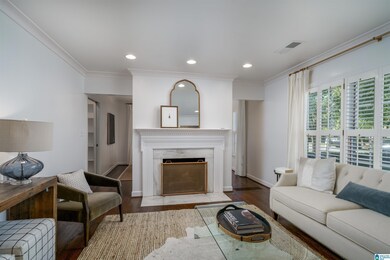
Delightfully charming on Honeysuckle Lane, this 3BR/2BA home is updated & move-in ready! Set on a beautiful street in the flats of Crestline, this home boasts great curb appeal with a pea gravel driveway, shingle siding & neat landscaping. Inside, the front of the house has a formal living room with gas fireplace & spacious dining room with built-in china cabinet storage. The kitchen is fabulous with marble countertops, high-end stainless steel appliances, a gas range, pot filler & breakfast bar. The kitchen opens to the family room & looks out to the back deck, making it a great space for entertaining friends & family. The primary is updated with a large shower, new fixtures & finishes & a walk-in closet. French doors to the deck bring in beautiful natural light as well. Bedrooms 2 & 3 share an updated bath with a large tub & modern finishes. Outside, the big back deck overlooks the flat, fenced-in yard & is the perfect place to enjoy your evenings. Nice storage building in back too.
We collect this data history from publicly available records. To have your information removed, we recommend requesting removal directly through your county’s website.
Josh Vernon
Keller Williams Realty Vestavia
(659) 204-4982
552 Total Sales
1 in Mountain Brook
$376,000 Price
Lindsay Sport
Keller Williams Homewood
(334) 429-6932
89 Total Sales
3 in Mountain Brook
$270K - $715K Price Range
Brad Clement
ARC Realty Vestavia-Liberty Pk
(659) 207-3042
93 Total Sales
1 in Mountain Brook
$516,000 Price
Sissy Barrett
RE/MAX Advantage
(205) 990-4371
63 Total Sales
1 in Mountain Brook
$395,000 Price
Angela Priola
Keller Williams Realty Hoover
(659) 204-1921
68 Total Sales
1 in Mountain Brook
$500,000 Price
Charlotte Denney
Weichert Realtors Cullman
(938) 800-0828
65 Total Sales
1 in Mountain Brook
$260,000 Price
We collect this data history from publicly available records. To have your information removed, we recommend requesting removal directly through your county’s website.
| Date | Buyer | Sale Price | Title Company |
|---|---|---|---|
| $1,230,000 | -- | ||
| $1,165,000 | -- | ||
| $1,165,000 | None Listed On Document | ||
| -- | -- | ||
| $84,750 | -- | ||
| $433,000 | -- | ||
| $229,000 | -- |
We collect this data history from publicly available records. To have your information removed, we recommend requesting removal directly through your county’s website.
| Date | Status | Borrower | Loan Amount |
|---|---|---|---|
| Previous Owner | $932,000 | ||
| Previous Owner | $302,000 | ||
| Previous Owner | $175,000 | ||
| Previous Owner | $161,000 | ||
| Previous Owner | $49,000 | ||
| Previous Owner | $353,000 |
We collect this data history from publicly available records. To have your information removed, we recommend requesting removal directly through your county’s website.
| Date | Event | Price | List to Sale | Price per Sq Ft |
|---|---|---|---|---|
| 11/08/2024 11/08/24 | Sold | $1,165,000 | +25.4% | $734 / Sq Ft |
| 10/24/2024 10/24/24 | Pending | -- | -- | -- |
| 10/22/2024 10/22/24 | For Sale | $929,000 | -- | $585 / Sq Ft |
We collect this data history from publicly available records. To have your information removed, we recommend requesting removal directly through your county’s website.
| Year | Tax Paid | Tax Assessment Tax Assessment Total Assessment is a certain percentage of the fair market value that is determined by local assessors to be the total taxable value of land and additions on the property. | Land | Improvement |
|---|---|---|---|---|
| 2025 | $11,026 | $101,640 | ||
| 2024 | $10,302 | $95,000 | ||
| 2022 | $8,739 | $69,590 | $52,800 | $16,790 |
| 2021 | $6,605 | $61,070 | $51,740 | $9,330 |
| 2020 | $6,720 | $62,130 | $52,800 | $9,330 |
| 2019 | $6,426 | $75,700 | $0 | $0 |
| 2018 | $5,560 | $56,700 | $0 | $0 |
| 2017 | $5,537 | $56,460 | $0 | $0 |
| 2016 | $5,396 | $55,040 | $0 | $0 |
| 2015 | $5,396 | $54,120 | $0 | $0 |
| 2014 | $8,878 | $47,080 | $0 | $0 |
| 2013 | $8,878 | $47,080 | $0 | $0 |
Seller's Agent in 2024
Mimi Nolen
RealtySouth
(205) 908-8767
382 Total Sales
Seller Co-Listing Agent in 2024
Brian Boehm
RealtySouth
(205) 238-8154
371 Total Sales
Source: Greater Alabama MLS
MLS Number: 21400601
APN: 23-00-33-4-015-015.000
Disclaimer: Certain information contained herein is derived from information provided by parties other than Homes.com. All information provided is deemed reliable, but is not guaranteed to be accurate and should be independently verified.
IDX information is provided exclusively for personal, non-commercial use, and may not be used for any purpose other than to identify prospective properties consumers may be interested in purchasing. Information is deemed reliable but not guaranteed.
Ask me questions while you tour the home.