
Jamie Frontiero
William Raveis Real Estate
(207) 994-8142
94 Total Sales
2 in Derry
$575K - $623K Price Range
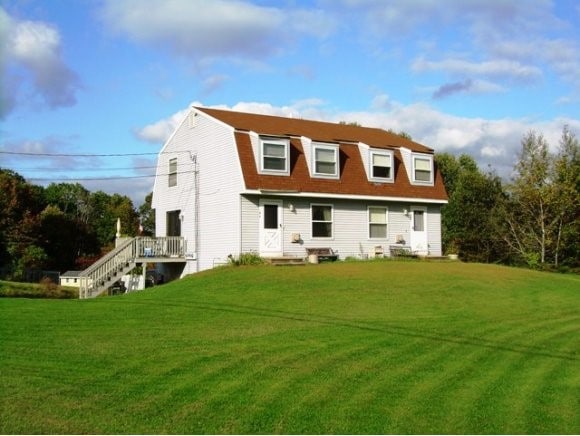
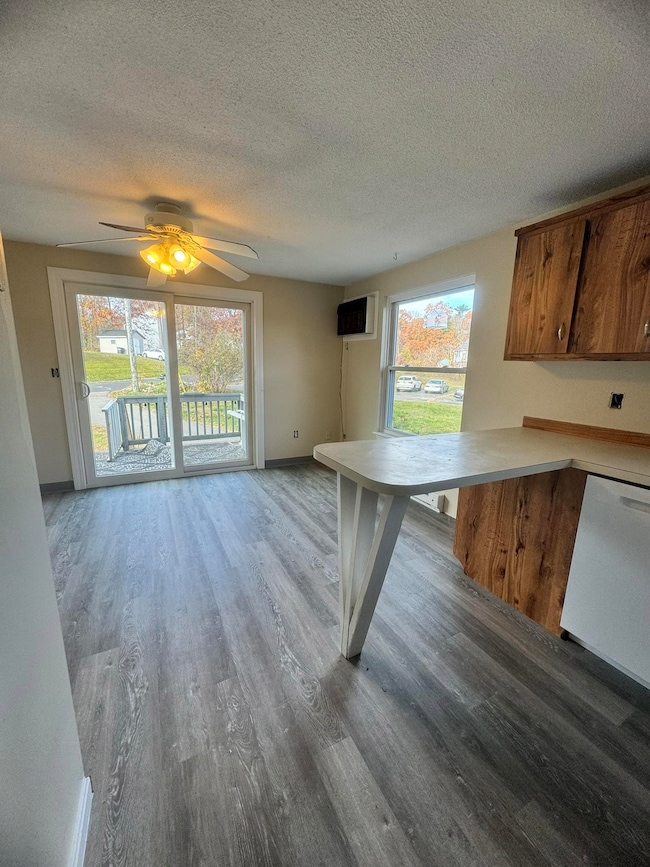
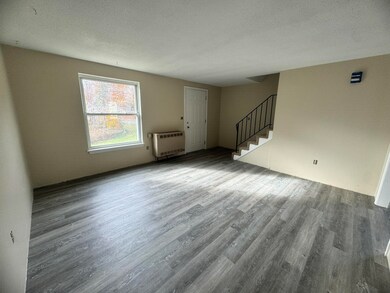
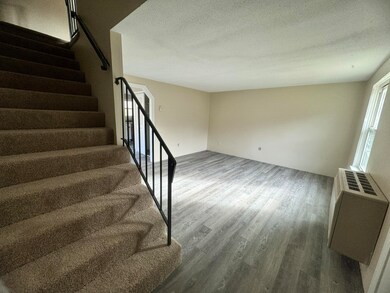
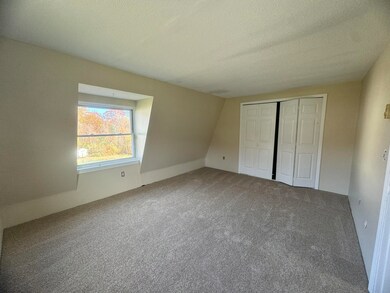
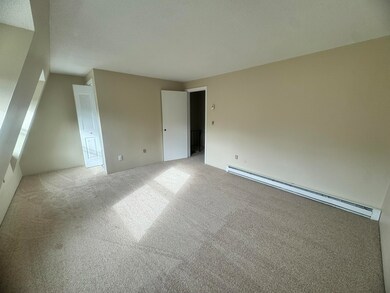
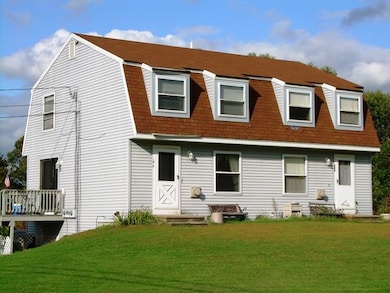
Two-bedroom duplex in residential East Derry neighborhood. 1 1/2 baths, basement, garage under, large eat-in kitchen, propane gas heat. New plank flooring on first floor, new carpet on second floor. Pet considered for well qualified applicants - additional monthly fee applies (+$40/dog, +$25/cat). No aggressive breeds. **Section 8 not accepted, tenant responsible for lawn care and snow removal... Must meet the following qualifications: gross income equal to 3X the monthly rent, favorable credit history (no evictions, past due utilities, bankruptcies, etc.), favorable landlord reference(s)**
Last Agent to Rent the Property
Mandy Soucy
Brokerage Phone: 603-437-0771 License #073318 Listed on: 10/28/2024
Last Renter's Agent
Mandy Soucy
Brokerage Phone: 603-437-0771 License #073318 Listed on: 10/28/2024
Jamie Frontiero
William Raveis Real Estate
(207) 994-8142
94 Total Sales
2 in Derry
$575K - $623K Price Range
Sadie Camilo
Team Zingales Realty, LLC
(351) 208-1301
33 Total Sales
1 in Derry
$535,000 Price
Sudip Pant
Keller Williams Realty-Metropolitan
(603) 634-9168
63 Total Sales
1 in Derry
$452,000 Price
Rob Labrecque
BHHS Verani Londonderry
(351) 666-6408
53 Total Sales
2 in Derry
$205K - $206K Price Range
Amy Houston
Arise Realty Advisors LLC
(351) 222-2598
45 Total Sales
1 in Derry
$469,900 Price
Kimberley Tufts
EXP Realty
(855) 714-1765
227 Total Sales
8 in Derry
$275K - $670K Price Range
We collect this data history from publicly available records. To have your information removed, we recommend requesting removal directly through your county’s website.
| Date | Event | Price | List to Sale | Price per Sq Ft |
|---|---|---|---|---|
| 12/16/2024 12/16/24 | Rented | $1,995 | 0.0% | -- |
| 12/12/2024 12/12/24 | Under Contract | -- | -- | -- |
| 11/18/2024 11/18/24 | Price Changed | $1,995 | -9.3% | $2 / Sq Ft |
| 10/28/2024 10/28/24 | For Rent | $2,200 | -- | -- |
MS
Landlord's Agent in 2024
Mandy Soucy
Source: PrimeMLS
MLS Number: 5020290
Disclaimer: Certain information contained herein is derived from information provided by parties other than Homes.com. All information provided is deemed reliable, but is not guaranteed to be accurate and should be independently verified.
Copyright 2026 PrimeMLS, Inc. All rights reserved. This information is deemed reliable, but not guaranteed. The data relating to real estate displayed on this display comes in part from the IDX Program of PrimeMLS. The information being provided is for consumers’ personal, non-commercial use and may not be used for any purpose other than to identify prospective properties consumers may be interested in purchasing.
Ask me questions while you tour the home.