
Jill McGowan
Silver Key Homes Realty
(844) 741-9445
74 Total Sales
1 in Derry
$650,000 Price
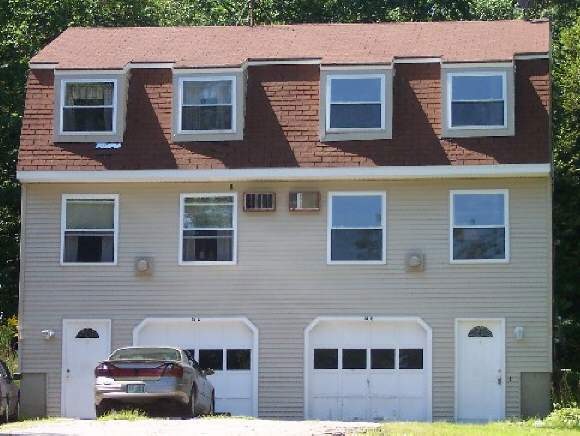
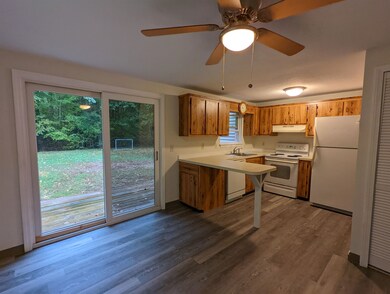
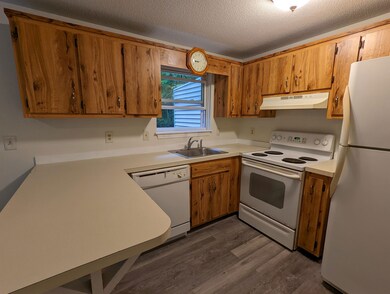
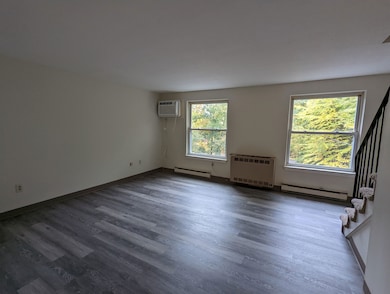
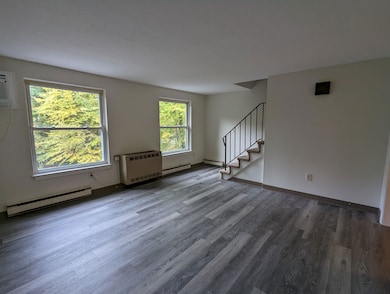
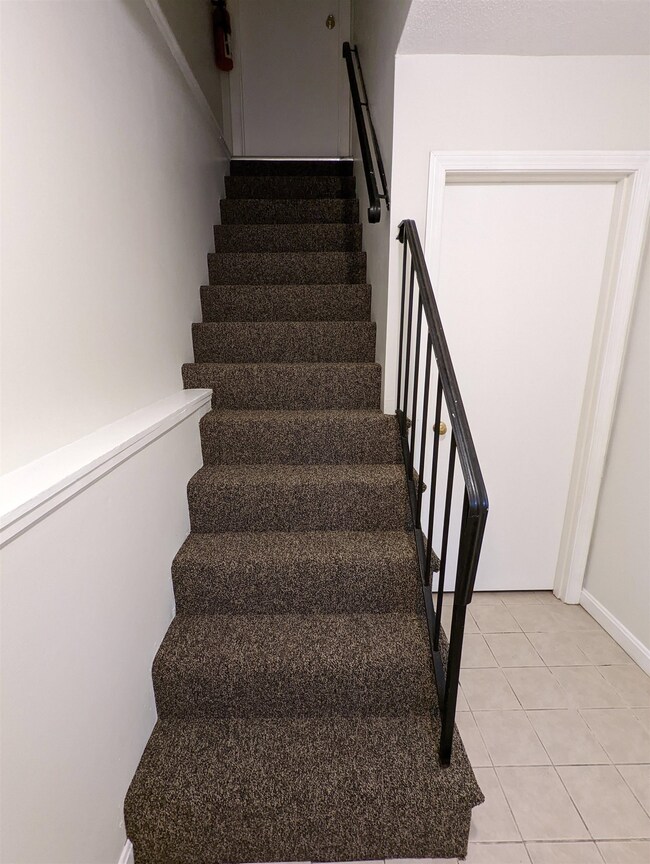
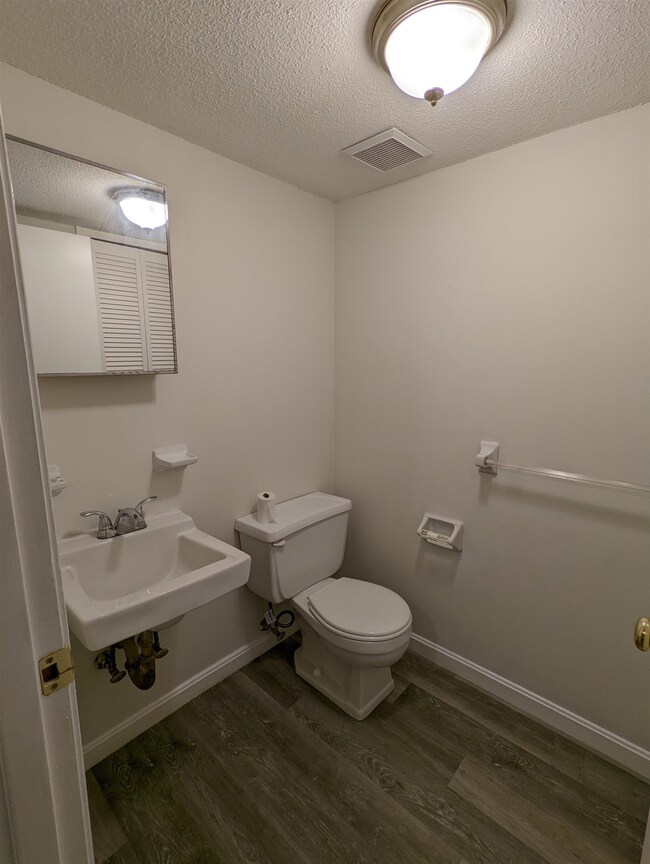
Nice, newly refreshed two-bedroom duplex - 1 1/2 baths, basement, garage under, large eat-in kitchen, gas heat with electric back-up, pet considered. Currently assigned to Barka Elementary School District, but please confirm with Superintendent.
Last Agent to Rent the Property
Mandy Soucy
Brokerage Phone: 603-437-0771 License #073318 Listed on: 06/06/2024
Last Renter's Agent
Mandy Soucy
Brokerage Phone: 603-437-0771 License #073318 Listed on: 06/06/2024
Jill McGowan
Silver Key Homes Realty
(844) 741-9445
74 Total Sales
1 in Derry
$650,000 Price
Laura Cote
Coldwell Banker Realty Portsmouth NH
(207) 690-6696
78 Total Sales
2 in Derry
$450K - $1.2M Price Range
Louise Brochu
Cameron Prestige, LLC
(603) 932-5497
82 Total Sales
3 in Derry
$425K - $482K Price Range
Justin Haley
Compass New England, LLC
(279) 205-3046
51 Total Sales
1 in Derry
$875,000 Price
Dean Deschenes
Arris Realty
(603) 413-2870
75 Total Sales
1 in Derry
$550,000 Price
Alison Scott
603 Birch Realty, LLC
(667) 225-3630
63 Total Sales
1 in Derry
$350,000 Price
We collect this data history from publicly available records. To have your information removed, we recommend requesting removal directly through your county’s website.
| Date | Event | Price | List to Sale | Price per Sq Ft |
|---|---|---|---|---|
| 08/06/2024 08/06/24 | Rented | $2,140 | -2.7% | -- |
| 08/01/2024 08/01/24 | Under Contract | -- | -- | -- |
| 07/17/2024 07/17/24 | For Rent | $2,200 | 0.0% | -- |
| 06/21/2024 06/21/24 | Under Contract | -- | -- | -- |
| 06/06/2024 06/06/24 | For Rent | $2,200 | +12.8% | -- |
| 10/26/2022 10/26/22 | Rented | $1,950 | +2.6% | -- |
| 10/18/2022 10/18/22 | Under Contract | -- | -- | -- |
| 09/23/2022 09/23/22 | For Rent | $1,900 | -- | -- |
MS
Landlord's Agent in 2024
Mandy Soucy
Seller's Agent in 2022
Theresa Ryan
Pater Real Estate Management Co. Inc.
(603) 437-0771
Source: PrimeMLS
MLS Number: 4999324
Disclaimer: Certain information contained herein is derived from information provided by parties other than Homes.com. All information provided is deemed reliable, but is not guaranteed to be accurate and should be independently verified.
Copyright 2026 PrimeMLS, Inc. All rights reserved. This information is deemed reliable, but not guaranteed. The data relating to real estate displayed on this display comes in part from the IDX Program of PrimeMLS. The information being provided is for consumers’ personal, non-commercial use and may not be used for any purpose other than to identify prospective properties consumers may be interested in purchasing.
Ask me questions while you tour the home.