
Michelle Gannon
Coldwell Banker Classic Realty
(877) 760-2903
181 Total Sales
4 in Derry
$370K - $500K Price Range
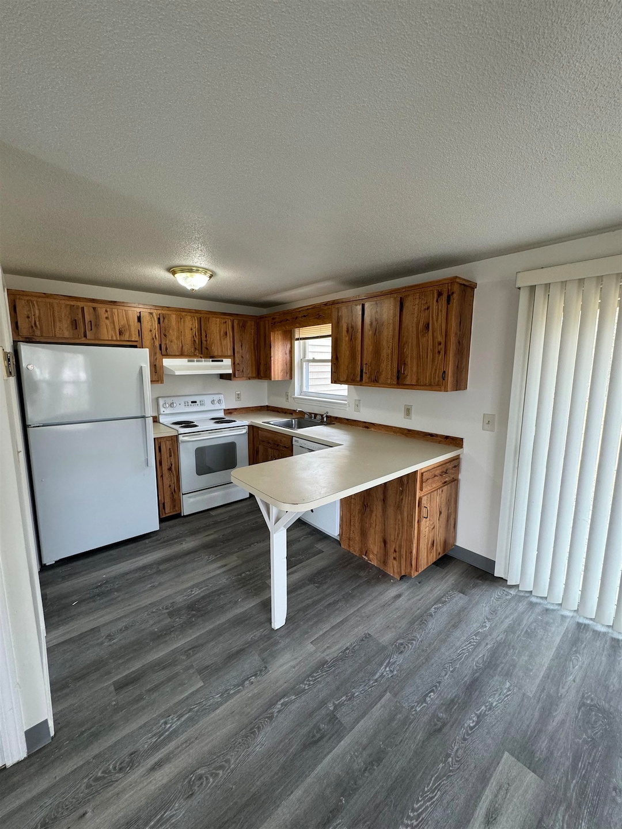
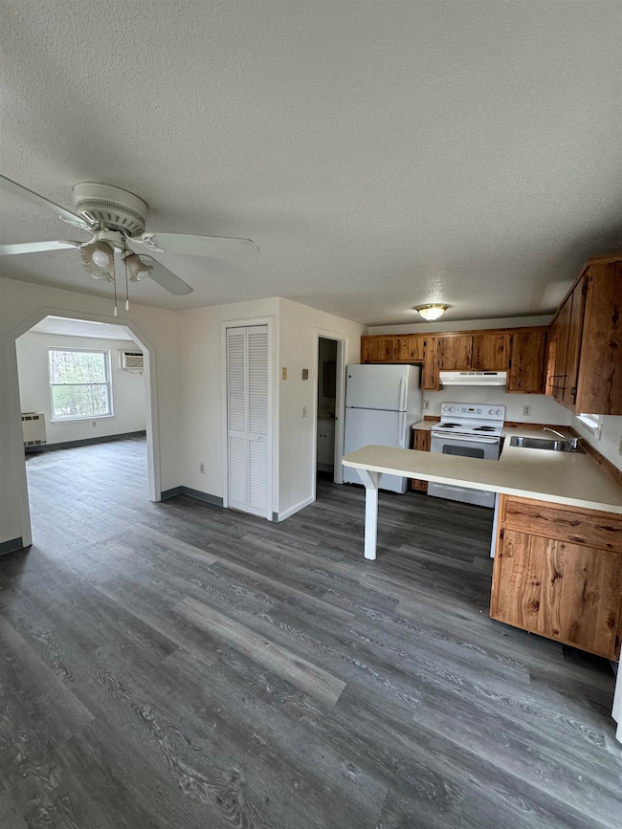
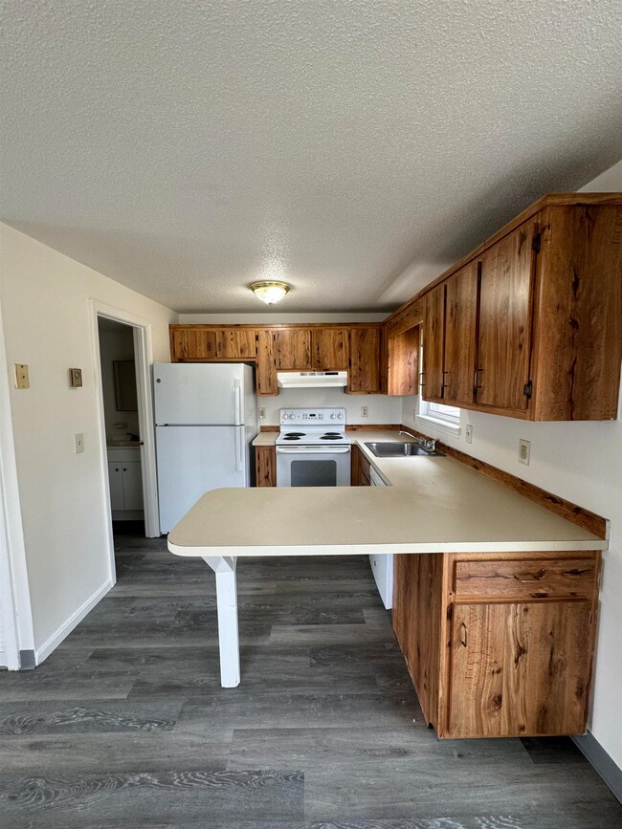
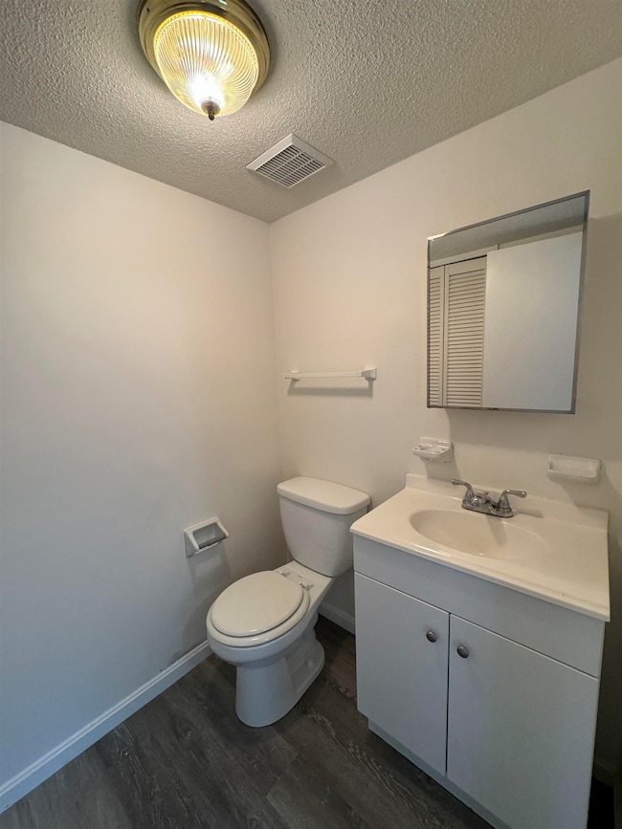
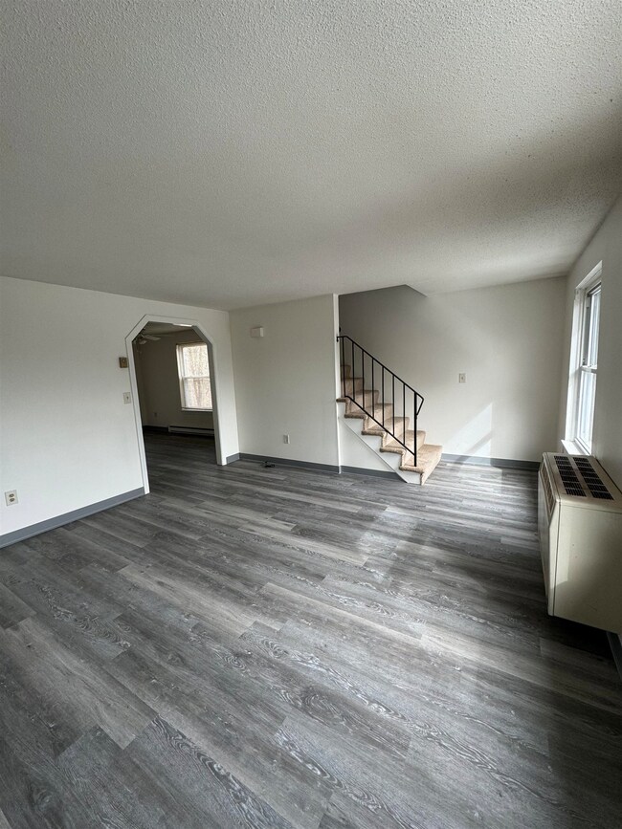
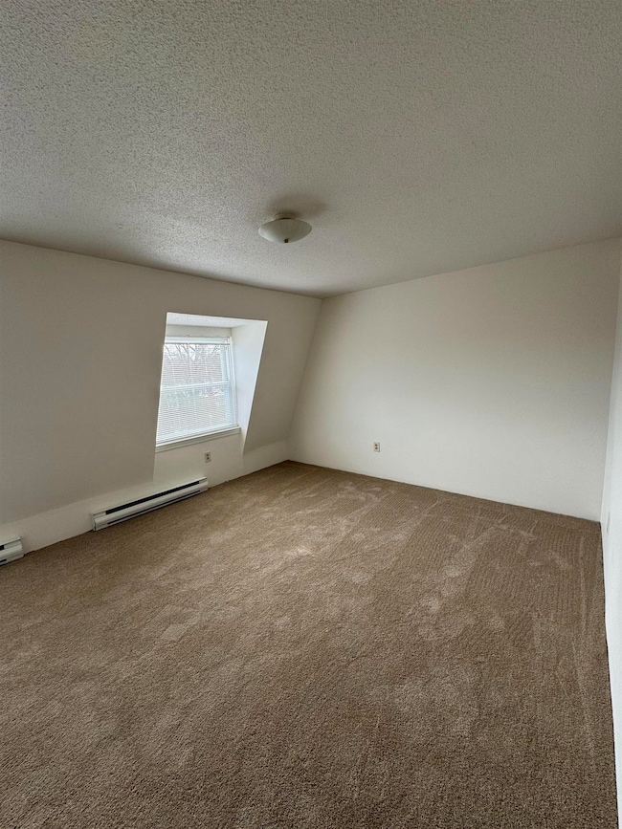
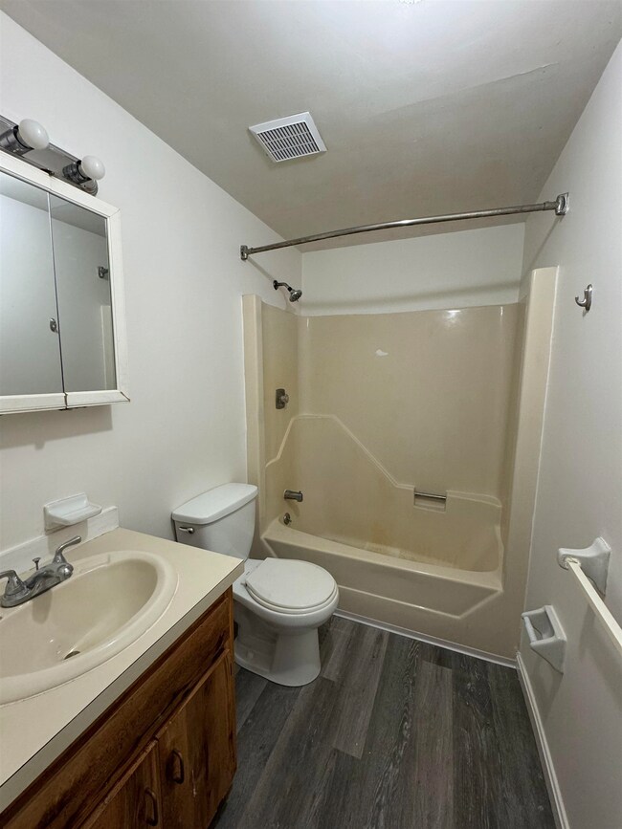
Cute 2 bedroom, 1 1/2 bath duplex with full basement, 1 car garage under, large eat-in kitchen, gas heat with electric back-up, and brand new flooring throughout. Pet considered... fees apply. $40/mo/dog and $25/mo/cat NO SMOKING
Last Agent to Rent the Property
Mandy Soucy
License #073318 Listed on: 04/02/2024
Last Renter's Agent
Mandy Soucy
License #073318 Listed on: 04/02/2024
Michelle Gannon
Coldwell Banker Classic Realty
(877) 760-2903
181 Total Sales
4 in Derry
$370K - $500K Price Range
Sally Steward
KW Coastal and Lakes & Mountains Realty
(888) 493-1694
74 Total Sales
1 in Derry
$605,000 Price
James Therrien
NextHome Freedom
(866) 338-7147
16 Total Sales
1 in Derry
$385,000 Price
Robyne Harrison
Legacy Properties Sotheby's Int'l Realty
(351) 888-1914
66 Total Sales
1 in Derry
$446,000 Price
Carol Woods
Woods Real Estate
(351) 208-2080
6 Total Sales
1 in Derry
$502,000 Price
Bryan Perreira
LAER Realty Partners
(351) 208-9883
136 Total Sales
2 in Derry
$188K - $360K Price Range
We collect this data history from publicly available records. To have your information removed, we recommend requesting removal directly through your county’s website.
| Date | Event | Price | List to Sale | Price per Sq Ft |
|---|---|---|---|---|
| 04/24/2024 04/24/24 | Rented | $2,240 | +1.8% | -- |
| 04/12/2024 04/12/24 | Under Contract | -- | -- | -- |
| 04/02/2024 04/02/24 | For Rent | $2,200 | -- | -- |
We collect this data history from publicly available records. To have your information removed, we recommend requesting removal directly through your county’s website.
| Year | Tax Paid | Tax Assessment Tax Assessment Total Assessment is a certain percentage of the fair market value that is determined by local assessors to be the total taxable value of land and additions on the property. | Land | Improvement |
|---|---|---|---|---|
| 2025 | $4,498 | $149,920 | ||
| 2024 | $4,017 | $136,291 | ||
| 2023 | $4,017 | $123,901 | $0 | $0 |
| 2022 | $3,502 | $112,638 | $0 | $0 |
| 2021 | $3,099 | $102,399 | $0 | $0 |
| 2020 | $2,785 | $185,333 | $98,041 | $87,292 |
| 2019 | $2,622 | $174,076 | $86,085 | $87,991 |
| 2018 | $2,317 | $154,812 | $76,520 | $78,292 |
| 2017 | $2,119 | $69,941 | $0 | $0 |
| 2016 | $1,886 | $63,583 | $0 | $0 |
| 2015 | $1,750 | $57,803 | $0 | $0 |
| 2014 | -- | $52,549 | $0 | $0 |
MS
Landlord's Agent in 2024
Mandy Soucy
Source: PrimeMLS
MLS Number: 4990009
Disclaimer: Certain information contained herein is derived from information provided by parties other than Homes.com. All information provided is deemed reliable, but is not guaranteed to be accurate and should be independently verified.
Copyright 2026 PrimeMLS, Inc. All rights reserved. This information is deemed reliable, but not guaranteed. The data relating to real estate displayed on this display comes in part from the IDX Program of PrimeMLS. The information being provided is for consumers’ personal, non-commercial use and may not be used for any purpose other than to identify prospective properties consumers may be interested in purchasing.
Ask me questions while you tour the home.