NOT LISTED FOR SALE
3 Beds
2 Baths
1,296 Sq Ft
2006 Built

Sale Details

Date Sold: September 23, 2022

Last sale price $137,500 $106 Per Sq Ft

34 Days on Market

Highlights

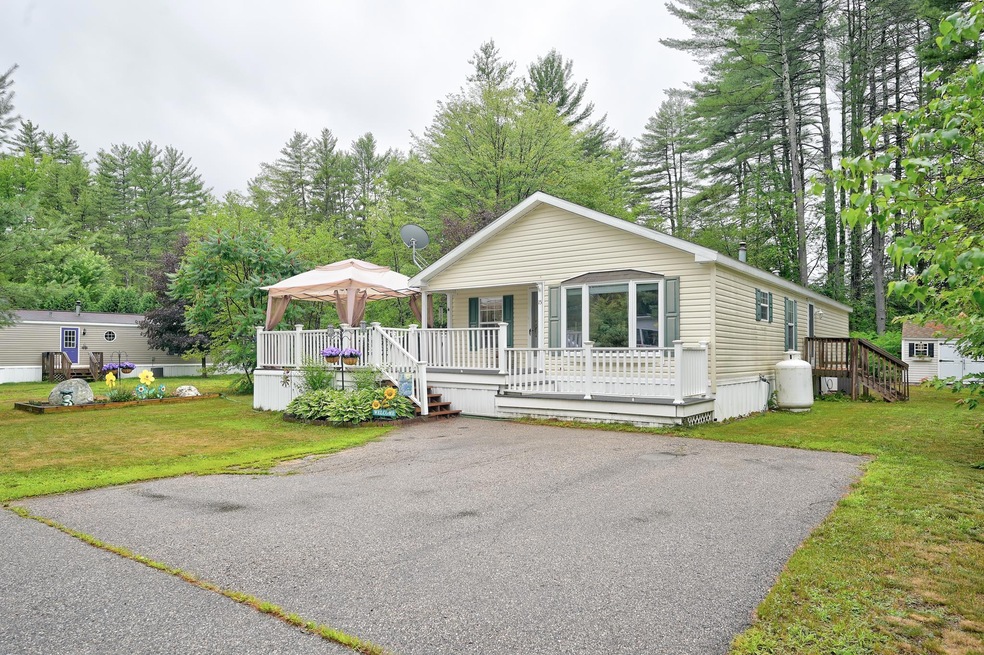
  • Community Beach Access
  • Deck
  • Community Basketball Court
  • Water Access
  • Cathedral Ceiling
  • Covered Patio or Porch

About This Home

As of September 2022

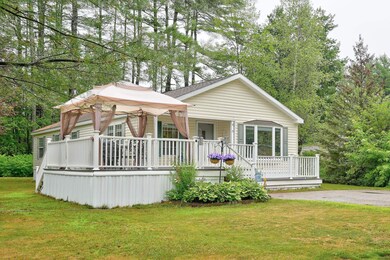
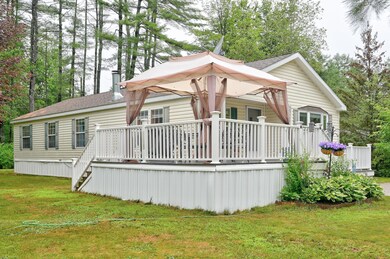
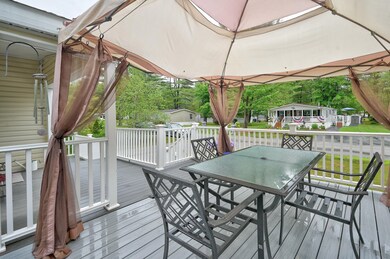
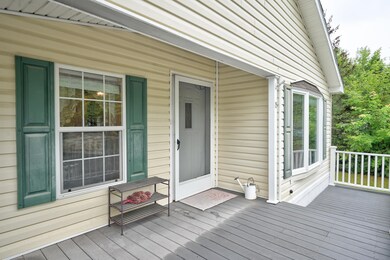
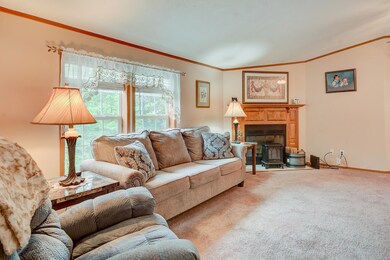
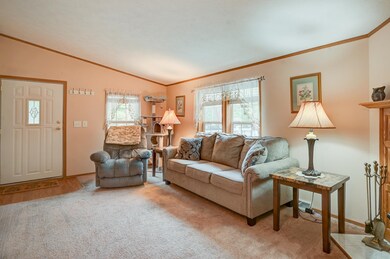
This bright, impeccably maintained double-wide home in The Lamplighter Mobile Home Park checks all the boxes! Entering from the large, welcoming front deck, step into the living room which has many windows, vaulted ceilings, a cozy wood-burning fireplace, and is open to the dining area. The kitchen has natural light coming in from the large bay window, plenty of counter and cabinet space, and stainless steel appliances. The impressive primary bedroom suite has a bathroom complete with double sinks, skylight, a soaking tub and separate shower, and a large walk-in closet. The other two bedrooms are nicely sized, one of which is currently being used as a home office, and they share the second full bathroom. Laundry is tucked away in a convenient nook. Outside the yard is grassy and level, and backs into beautiful, peaceful woods. The front deck has been expanded to include space for an outdoor dining set, and a grill, too! A detached shed provides storage for tools. Only 10 minutes to the shops & restaurants of North Conway Village and Cranmore Mountain, and 20 to Attitash Mountain.

Last Agent to Sell the Property

Jennifer McPherson

Pinkham Real Estate Listed on: 08/02/2022

Last Buyer's Agent

Nicole Fitzgerald

Coldwell Banker LIFESTYLES- Conway

Coldwell Banker LIFESTYLES- Conway
Create a Home Valuation Report for This Property
The Home Valuation Report is an in-depth analysis detailing your home's value as well as a comparison with similar homes in the area

Property Details

Home Type

  • Mobile/Manufactured

Est. Annual Taxes

  • $966

Year Built

  • Built in 2006

HOA Fees

  • $519 Monthly HOA Fees

Home Design

  • Slab Foundation
  • Shingle Roof
  • Vinyl Siding

Interior Spaces

  • 1,296 Sq Ft Home
  • 1-Story Property
  • Cathedral Ceiling
  • Ceiling Fan
  • Wood Burning Fireplace
  • Blinds

Kitchen

  • Gas Range
  • Microwave
  • Dishwasher

Flooring

  • Carpet
  • Laminate
  • Vinyl

Bedrooms and Bathrooms

  • 3 Bedrooms
  • 2 Full Bathrooms

Laundry

  • Laundry on main level
  • Dryer
  • Washer

Parking

  • 2 Car Parking Spaces
  • Driveway
  • Paved Parking

Outdoor Features

  • Water Access
  • Shared Private Water Access
  • Deck
  • Covered Patio or Porch
  • Shed

Lot Details

  • Level Lot

Schools

  • Conway Elementary School
  • A. Crosby Kennett Middle Sch
  • A. Crosby Kennett Sr. High School

Mobile Home

  • Mobile Home Make is Commodore
  • Serial Number ACCE44495A/B

Utilities

  • Air Conditioning
  • Heating System Uses Gas
  • Heating System Uses Kerosene
  • Electric Water Heater
  • High Speed Internet

Listing and Financial Details

  • Legal Lot and Block 096 / 83

Community Details

Overview

  • $250 One-Time Secondary Association Fee
  • Association fees include buy in fee, park rent
  • Richland Tf508a
  • Lamplighter Mobile Home Park

Recreation

  • Community Beach Access
  • Community Basketball Court

Property Details

Home Type

Mobile/Manufactured

Est. Annual Taxes

$966

Year Built

Built in 2006

HOA Fees

$519 per month

Listing Details

  • Status Detail: Closed
  • Style: Manuf/Mobile
  • Directions: Enter Lamplighter Mobile Home Park and continue to Lantern Street on right and home is on right.
  • Footprint: 52 x 24
  • Construction: Existing
  • Total Stories: 1
  • Price Per Sq Ft: 106.1
  • Property Class: Residential
  • Property Type: Mobile Home
  • Year Built: 2006
  • List Agent: 281318
  • Special Features: None
  • Property Sub Type: MobileManufactured
  • Stories: 1

Interior Features

  • Appliances: Dishwasher, Dryer, Microwave, Range - Gas, Refrigerator, Washer
  • Equipment: Air Conditioner
  • Features Interior: Blinds, Cathedral Ceiling, Ceiling Fan, Fireplace - Wood, Laundry - 1st Floor
  • Total Bedrooms: 3
  • Flooring: Carpet, Laminate, Vinyl
  • Total Bathrooms: 2
  • Full Bathrooms: 2
  • Level 1: Level 1: Bedroom, Level 1: Dining Room, Level 1: Kitchen - Eat-in, Level 1: Living Room, Level 1: Primary Bedroom
  • Room 1: Kitchen - Eat-in, 9 x 15, On Level: 1
  • Room 2: Dining Room, 9 x 8, On Level: 1
  • Room 3: Living Room, 19 x 14, On Level: 1
  • Room 4: Primary Bedroom, 11 x 14, On Level: 1
  • Room 5: 1, 9 x 8
  • Room 6: Bedroom, 9 x 10, On Level: 1
  • Sq Ft - Apx Finished AG: 1296
  • Sq Ft - Apx Total: 1296
  • Sq Ft - Apx Total Finished: 1296

Exterior Features

  • Construction: Manufactured Home
  • Driveway: Paved
  • Exterior: Vinyl
  • Foundation: Skirted, Slab - Concrete
  • Road Frontage: TBD
  • Roads: Paved, Shared
  • Roof: Shingle - Asphalt
  • Easements: Unknown
  • Features Exterior: Deck, Porch - Covered, Shed
  • Water Body Access: Yes
  • Water Body Type: River
  • Water Restrictions: Unknown
  • Water Access Details: Beach Access, Shared-Private
  • Water Body Name 2: Saco River

Garage/Parking

  • Parking: Driveway, Parking Spaces 2

Utilities

  • Electric: Circuit Breaker(s)
  • Sewer: Public
  • Water: Public
  • Water Heater: Electric
  • Heating Fuel: Gas - LP/Bottle, Kerosene
  • Heating: Hot Air
  • Cooling: Central AC
  • Utilities: Internet - Cable

Condo/Co-op/Association

  • HOA Fee Frequency: Monthly
  • Fee: 519
  • Fee2 Frequency: One-Time
  • Fees 2: 250
  • Fee2 Includes: Buy In Fee
  • Fee Includes: Park Rent
  • Association Amenities: Basketball Court, Beach Rights

Schools

  • Elementary School: Conway Elem School
  • High School: A. Crosby Kennett Sr. High

Lot Info

  • Map: 262
  • Lot: 096
  • Lot Description: Beach Access, Leased, Level
  • Surveyed: Unknown
  • Zoning: RA
  • Deed Book: 3499
  • Deed Page: 754
  • Deed Recorded Type: Warranty

Tax Info

  • Tax Gross Amount: 966
  • Tax Year: 2022

MLS Schools

  • School District: SAU #9
  • School Middle Jr: A. Crosby Kennett Middle Sch

Home Values in the Area

Source: Public Records

Average Home Value in this Area


Source: Public Records

Agents Specializing in Conway, NH

See All Agents

Property History

We collect this data history from publicly available records. To have your information removed, we recommend requesting removal directly through your county’s website.

Date Event Price List to Sale Price per Sq Ft Prior Sale
09/23/2022 09/23/22 Sold $137,500 -1.8% $106 / Sq Ft
09/05/2022 09/05/22 Pending -- -- --
09/01/2022 09/01/22 Price Changed $140,000 -6.7% $108 / Sq Ft
08/02/2022 08/02/22 For Sale $150,000 +127.6% $116 / Sq Ft
04/17/2020 04/17/20 Sold $65,900 -5.7% $51 / Sq Ft View Prior Sale
03/22/2020 03/22/20 Pending -- -- --
03/15/2020 03/15/20 For Sale $69,900 +66.4% $54 / Sq Ft
05/14/2014 05/14/14 Sold $42,000 -19.2% $32 / Sq Ft View Prior Sale
03/25/2014 03/25/14 Pending -- -- --
02/10/2014 02/10/14 For Sale $52,000 -- $40 / Sq Ft
Source: PrimeMLS

Tax History

We collect this data history from publicly available records. To have your information removed, we recommend requesting removal directly through your county’s website.

Year Tax Paid Tax Assessment Tax Assessment Total Assessment is a certain percentage of the fair market value that is determined by local assessors to be the total taxable value of land and additions on the property. Land Improvement
2025 $1,450 $17,459
2024 $1,466 $16,628
2023 $1,466 $35,520 $7,100 $28,420
2022 $1,434 $27,610 $5,520 $22,090
2021 $1,473 $26,360 $5,270 $21,090
2020 $1,453 $24,870 $4,970 $19,900
2019 $1,346 $21,410 $4,280 $17,130
2018 $1,285 $20,130 $4,020 $16,110
2017 $1,245 $18,900 $3,780 $15,120
2016 $1,222 $17,660 $3,530 $14,130
2015 $1,154 $17,150 $3,430 $13,720
Source: Public Records

Agents Affiliated with this Home

  • Section Image
  • Section Image
  • Section Image
  • Section Image
  • Section Image
See All Agents

Map

Source: PrimeMLS

MLS Number: 4923472

PrimeMLS
Your Personal Tour Guide

Ask me questions while you tour the home.