
Michael Whitney
KW Coastal and Lakes & Mountains Realty
(207) 994-7678
219 Total Sales
2 in Conway
$315K - $385K Price Range
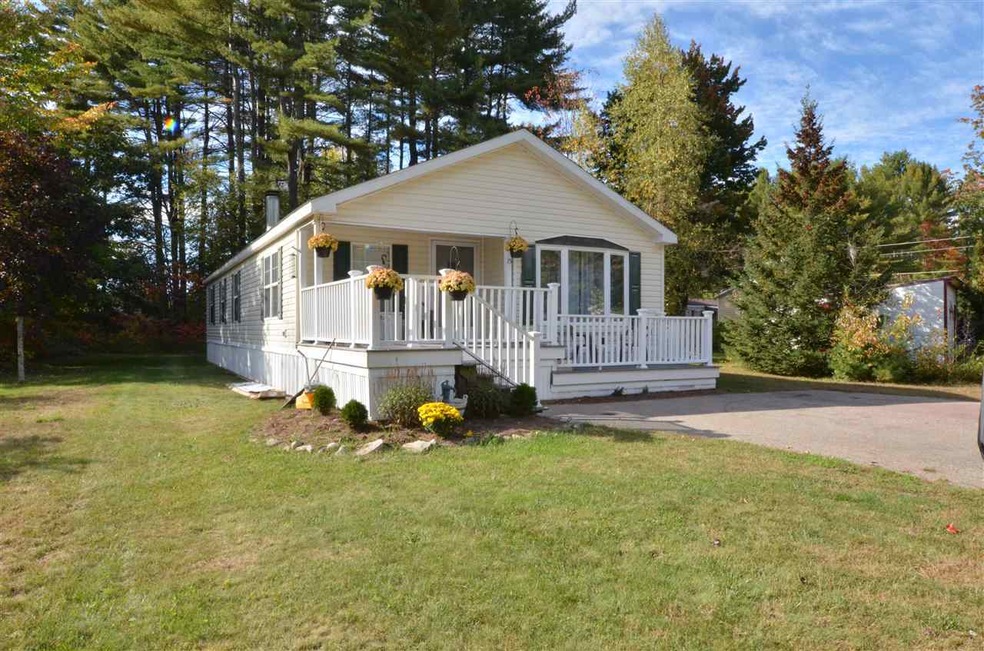
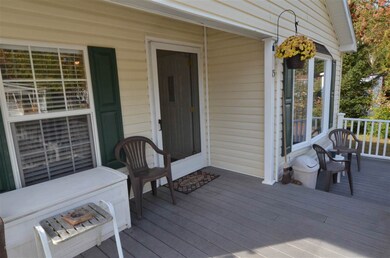
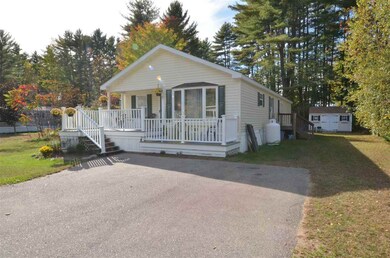
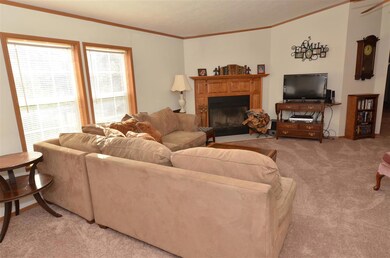
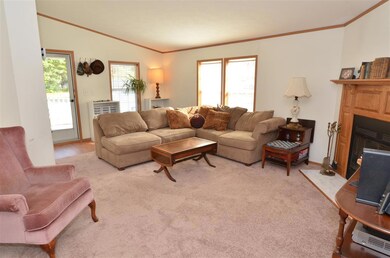
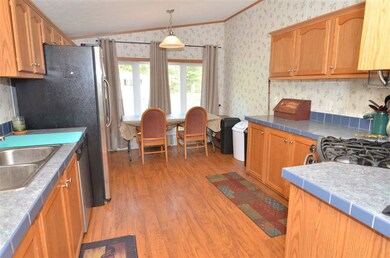
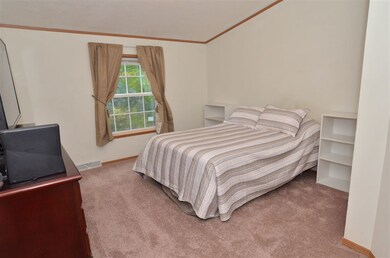
Well-maintained 3 bedroom, 2 bath doublewide on a sunny level lot in Lamplighter’s MHC. Features include master bedroom with private bath, eat-in kitchen, stainless steel appliances, new carpeting and airy living room with fireplace. The washer/dryer, large storage shed and handy access to a Saco River beach offer a wonderful alternative to renting. Easy to show…why not look today.
Last Agent to Sell the Property
Select Real Estate Brokerage Phone: 603-662-2545 License #070020 Listed on: 10/12/2017
Last Buyer's Agent
Stephen Fawcett
License #066688
We collect this data history from publicly available records. To have your information removed, we recommend requesting removal directly through your county’s website.
Michael Whitney
KW Coastal and Lakes & Mountains Realty
(207) 994-7678
219 Total Sales
2 in Conway
$315K - $385K Price Range
Melissa Perrille
eXp Realty LLC
(401) 340-3667
37 Total Sales
1 in Conway
$680,000 Price
Danielle Ventre
Lyv Realty
(978) 625-9788
32 Total Sales
5 in Conway
$95K - $744K Price Range
Adam Hedio
Coldwell Banker Realty
(207) 977-2927
170 Total Sales
1 in Conway
$27,000 Price
John Raymond
Coldwell Banker Realty Center Harbor NH
(844) 958-1420
155 Total Sales
3 in Conway
$350K - $439K Price Range
Kimberly Johnson
Maxfield Real Estate/Center Harbor
(877) 796-5071
13 Total Sales
1 in Conway
$318,150 Price
We collect this data history from publicly available records. To have your information removed, we recommend requesting removal directly through your county’s website.
| Date | Buyer | Sale Price | Title Company |
|---|---|---|---|
| $50,000 | -- | ||
| Coussens Timothy J | $42,000 | -- | |
| Nolet David J | $31,000 | -- | |
| Saint Marys Bank | $28,000 | -- |
We collect this data history from publicly available records. To have your information removed, we recommend requesting removal directly through your county’s website.
| Date | Status | Borrower | Loan Amount |
|---|---|---|---|
| Previous Owner | $336,000 |
We collect this data history from publicly available records. To have your information removed, we recommend requesting removal directly through your county’s website.
| Date | Event | Price | List to Sale | Price per Sq Ft |
|---|---|---|---|---|
| 12/14/2017 12/14/17 | Sold | $50,000 | -3.8% | $39 / Sq Ft |
| 10/12/2017 10/12/17 | For Sale | $52,000 | -- | $40 / Sq Ft |
We collect this data history from publicly available records. To have your information removed, we recommend requesting removal directly through your county’s website.
| Year | Tax Paid | Tax Assessment Tax Assessment Total Assessment is a certain percentage of the fair market value that is determined by local assessors to be the total taxable value of land and additions on the property. | Land | Improvement |
|---|---|---|---|---|
| 2025 | $1,932 | $155,800 | $0 | $155,800 |
| 2024 | $2,002 | $155,800 | $0 | $155,800 |
| 2023 | $1,857 | $155,800 | $0 | $155,800 |
| 2022 | $1,041 | $53,500 | $0 | $53,500 |
| 2021 | $874 | $53,500 | $0 | $53,500 |
| 2020 | $982 | $53,500 | $0 | $53,500 |
| 2019 | $909 | $52,500 | $0 | $52,500 |
| 2018 | $963 | $44,300 | $0 | $44,300 |
| 2017 | $885 | $44,300 | $0 | $44,300 |
| 2016 | $848 | $43,900 | $0 | $43,900 |
| 2015 | $838 | $43,900 | $0 | $43,900 |
| 2014 | $828 | $43,900 | $0 | $43,900 |
| 2013 | $752 | $42,100 | $0 | $42,100 |
Seller's Agent in 2017
Ann Pinkham
Select Real Estate
(603) 662-2545
49 Total Sales
SF
Buyer's Agent in 2017
Stephen Fawcett
Source: PrimeMLS
MLS Number: 4663514
Disclaimer: Certain information contained herein is derived from information provided by parties other than Homes.com. All information provided is deemed reliable, but is not guaranteed to be accurate and should be independently verified.
Copyright 2026 PrimeMLS, Inc. All rights reserved. This information is deemed reliable, but not guaranteed. The data relating to real estate displayed on this display comes in part from the IDX Program of PrimeMLS. The information being provided is for consumers’ personal, non-commercial use and may not be used for any purpose other than to identify prospective properties consumers may be interested in purchasing.
Ask me questions while you tour the home.