NOT LISTED FOR SALE
3 Beds
3 Baths
2,005 Sq Ft
9,701 Sq Ft Lot

Sale Details

Date Sold: May 22, 2024

Last sale price $1,900,000 $948 Per Sq Ft

63 Days on Market

Highlights

  • Solar Power System
  • Sitting Area In Primary Bedroom
  • Cape Cod Architecture
  • Mill Valley Middle School Rated A
  • Built-In Refrigerator
  • Mountain View

About This Home

As of May 2024

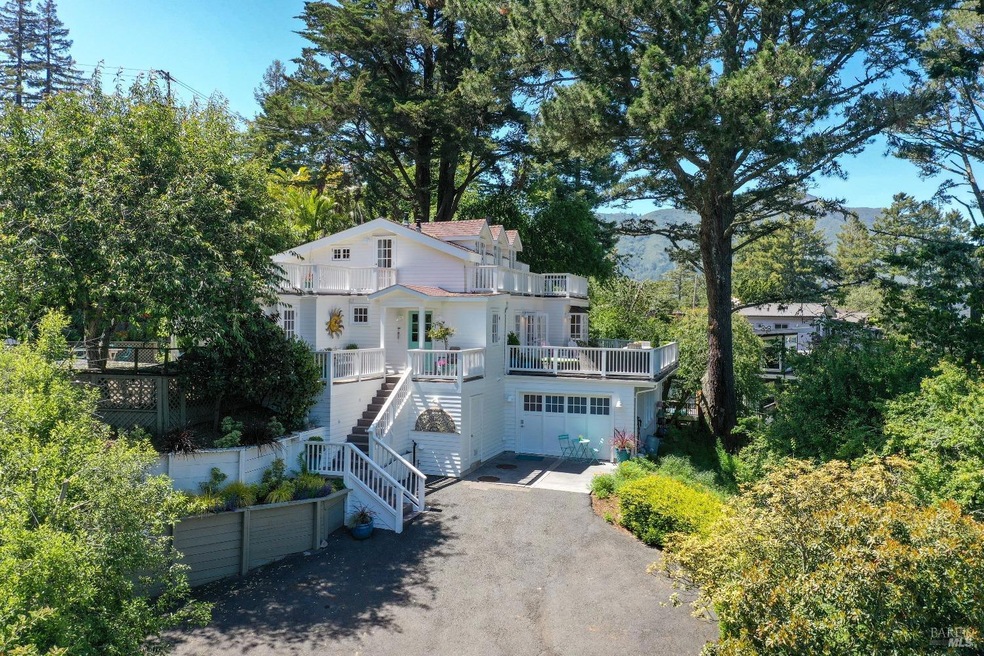
New Price - New Opportunity! Exceptional Mt.Tamalpais retreat. East coast meets beach house in a sunny, protected setting. Renowned designer Victoria Hamilton-Rivers created this stylish and romantic one-of-a kind home that gives you a vacation feeling every time you enter. Bleached floors, French doors, window seats, decks and mature, nurtured gardens all work together to create a private retreat setting. Living room with gas fireplace and double doors to wrap around deck and views. Updated kitchen with center island, breakfast bar and dining. Romantic upstairs primary bedroom suite with walk-in closet, sitting area and doors opening to view deck to enjoy morning coffee. Three bedrooms, two bathrooms plus full downstairs unit with separate entrance - great for guests, office or family room. Beautiful, neutral finishes throughout create a quiet, cozy feeling while offering a variety of spaces for the work-from-home crowd. Downstairs unit, utility room and full bathroom ideal for guests. Mature colorful gardens about to explode with color. Large parcel with ample off-street parking. A very special opportunity you won't want to miss.

Last Agent to Sell the Property

Patricia Oxman

Golden Gate Sotheby's License #01103895 Listed on: 03/11/2024

Golden Gate Sotheby's

Last Buyer's Agent

Whitney Potter

Own Marin License #DRE #01468633

Home Details

Home Type

  • Single Family

Year Built

  • Built in 1928 | Remodeled

Lot Details

  • 9,701 Sq Ft Lot
  • Cul-De-Sac
  • Landscaped
  • Private Lot
  • Garden

Property Views

  • Mountain
  • Hills

Home Design

  • Cape Cod Architecture
  • Concrete Foundation
  • Combination Foundation
  • Composition Roof

Interior Spaces

  • 2,005 Sq Ft Home
  • 3-Story Property
  • Gas Fireplace
  • Family Room
  • Living Room with Fireplace
  • Living Room with Attached Deck
  • Bonus Room
  • Storage Room

Kitchen

  • Eat-In Kitchen
  • Built-In Gas Oven
  • Built-In Gas Range
  • Range Hood
  • Built-In Refrigerator
  • Dishwasher
  • Kitchen Island
  • Marble Countertops
  • Quartz Countertops
  • Disposal

Flooring

  • Wood
  • Carpet

Bedrooms and Bathrooms

  • 3 Bedrooms
  • Sitting Area In Primary Bedroom
  • Main Floor Bedroom
  • Primary Bedroom Upstairs
  • Walk-In Closet
  • Guest Quarters
  • In-Law or Guest Suite
  • Bathroom on Main Level
  • 3 Full Bathrooms
  • Tile Bathroom Countertop
  • Low Flow Toliet
  • Primary Bathroom Bathtub Only
  • Bathtub with Shower
  • Separate Shower
  • Window or Skylight in Bathroom

Laundry

  • Laundry in unit
  • Laundry Cabinets
  • 220 Volts In Laundry
  • Washer and Dryer Hookup

Parking

  • 4 Open Parking Spaces
  • 4 Parking Spaces
  • Converted Garage

Eco-Friendly Details

  • Solar Power System
  • Solar Water Heater

Outdoor Features

  • Shed

Utilities

  • No Cooling
  • Central Heating
  • Heating System Uses Gas
  • Natural Gas Connected
  • Gas Water Heater
  • Septic System
  • Cable TV Available

Listing and Financial Details

  • Assessor Parcel Number 045-253-21

Home Details

Home Type

Single Family

Year Built

Built in 1928 | Remodeled

Lot Details

9,701 Sq Ft Lot

Listing Details

  • Interior Amenities: Skylight(s), Storage Area(s)
  • Type: Residential
  • Property Sub Type: Single Family Residence
  • Subtype Description: Detached
  • Directions To Property: Molino to Edgewood to Panoramic or Shoreline to Panoramic to Madera. #15 is first house on the left on a small street. Consider parking on Panoramic.
  • Lot Size Acres: 0.2227
  • Stories: 3
  • Levels: Three Or More
  • ArchitecturalStyle: Cape Cod
  • Special Features: None

Interior Features

  • Appliances: Built-In Gas Oven, Built-In Gas Range, Built-In Refrigerator, Dishwasher, Disposal, Gas Plumbed, Gas Water Heater, Hood Over Range, Solar Water Heater
  • Number Of Fireplaces: 1
  • Bedrooms: 3
  • Master Bathroom Features: Low-Flow Toilet(s), Shower Stall(s), Tile, Tub, Window
  • Master Bedroom Features: Closet, Sitting Area, Walk-In Closet
  • Full Bathrooms: 3
  • Dining Room Features: Space in Kitchen
  • Living Room Features: Deck Attached
  • Flooring: Carpet, Wood
  • Price Per Square Foot: 947.63
  • Square Footage: 2005.00
  • Bathroom Features: Low-Flow Toilet(s), Tile, Tub w/Shower Over
  • Bathrooms: 3
  • Fireplace Features: Gas Piped, Living Room
  • Kitchen Features: Island, Marble Counter, Pantry Cabinet, Quartz Counter, Skylight(s)
  • Room Type: Baths Other, Bonus Room, Family Room, Guest Quarters, In Law Apartment, Kitchen, Living Room, Primary Bathroom, Primary Bedroom, Storage
  • Lower Level: Family Room, Full Bath(s), Street Entrance
  • Main Level: Bedroom(s), Full Bath(s), Kitchen, Living Room, Street Entrance

Exterior Features

  • Foundation: Combination, Concrete Perimeter
  • Lot Features: Cul-De-Sac, Garden, Landscape Back, Landscape Front, Private
  • Property Condition: Updated/Remodeled
  • Roof: Composition
  • OtherStructures: Shed(s), Other
  • Patio And Porch Features: Roof Deck, Uncovered Deck
  • View: Hills, Mountains

Garage/Parking

  • Parking Features: Converted Garage, Uncovered Parking Space, See Remarks
  • Total Parking Spaces: 4.00
  • OpenParkingSpaces: 4.00

Utilities

  • Cooling: None
  • Electric: 220 Volts in Laundry
  • Sewer: Septic Connected
  • Utilities: Cable Available, Natural Gas Connected, Solar
  • Water Source: Public
  • Heating: Central, Fireplace(s), Gas
  • Laundry Features: Cabinets, Gas Hook-Up, Hookups Only, Inside Room, See Remarks

Lot Info

  • Assessor Parcel Number: 045-253-21
  • Lot Size Sq Ft: 9701.00

Building Info

  • Year Built: 1928

MLS Schools

  • School District (County): Marin
Create a Home Valuation Report for This Property
The Home Valuation Report is an in-depth analysis detailing your home's value as well as a comparison with similar homes in the area

Home Values in the Area

Source: Public Records

Average Home Value in this Area


Source: Public Records

Property History

We collect this data history from publicly available records. To have your information removed, we recommend requesting removal directly through your county’s website.

Date Event Price List to Sale Price per Sq Ft
05/22/2024 05/22/24 Sold $1,900,000 -4.8% $948 / Sq Ft
05/13/2024 05/13/24 Pending -- -- --
04/10/2024 04/10/24 Price Changed $1,995,000 -7.2% $995 / Sq Ft
03/11/2024 03/11/24 For Sale $2,150,000 -- $1,072 / Sq Ft
Source: Bay Area Real Estate Information Services (BAREIS)

Agents Affiliated with this Home

  • Section Image
  • Section Image
See All Agents

Map

Source: Bay Area Real Estate Information Services (BAREIS)

MLS Number: 324013209

Bay Area Real Estate Information Services (BAREIS)
Your Personal Tour Guide

Ask me questions while you tour the home.