
Shawna Rohan
eXp Realty
(860) 846-3760
166 Total Sales
1 in Cheshire
$305,000 Price
Estimated Value: $753,852
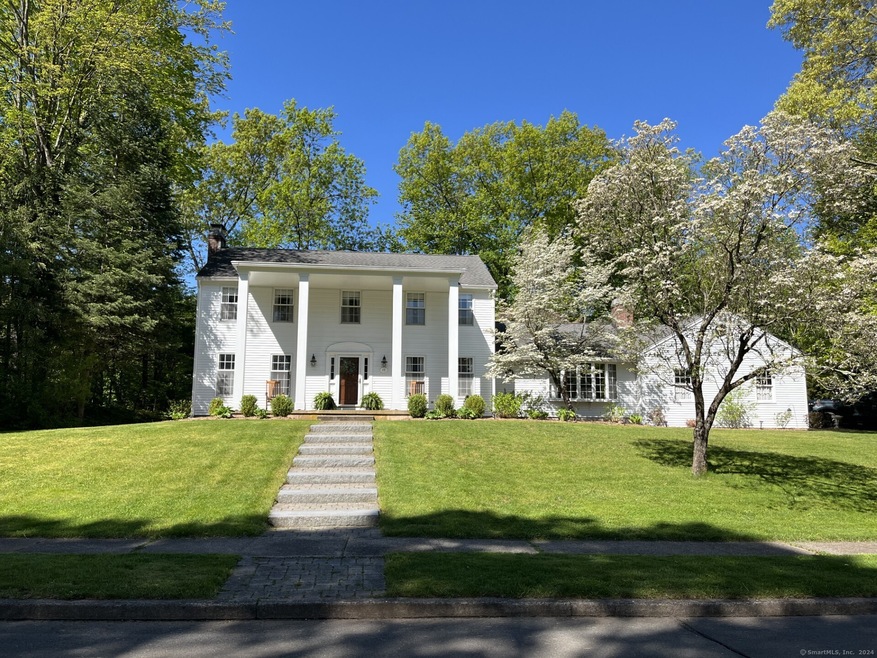
Welcome to this stunning Colonial Gem. Nestled on a serene corner lot within a peaceful cul-de-sac, this home exudes charm and sophistication. A large front porch, perfect for enjoying the tranquility of the neighborhood. Hardwood floors throughout. The heart of the home is the eat in chef's kitchen, complete with a Viking 6-burner propane range, three ovens, granite counters and a walk-in pantry with custom hardwood. This home has 2 working fireplaces and a wood burning stove. The 1st floor has extra tall windows with lots of light throughout the day. A beautiful office with floor to ceiling custom hardwood shelving. Upstairs, the master bedroom suite is a true retreat, featuring a custom vanity. A dressing room. 3 additional bedrooms and an updated hall bathroom. Outside, the fenced-in yard offers a private oasis, ideal for outdoor entertaining. The 3-car garage provides plenty of space for parking and storage, while the large partially finished basement offers additional storage space or potential for further customization. Roof is 10 years old, Furnace and Hot water heater are 3-4 years and the central air is 6 years old.
Last Agent to Sell the Property
LAER Realty Partners License #RES.0779974 Listed on: 05/13/2024
Shawna Rohan
eXp Realty
(860) 846-3760
166 Total Sales
1 in Cheshire
$305,000 Price
Allysa DeRosa
Mapleridge Realty
(959) 209-9786
54 Total Sales
3 in Cheshire
$140K - $550K Price Range
Ariel Edery
mygoodagent
(203) 945-1348
185 Total Sales
2 in Cheshire
$245K - $398K Price Range
Khaliq Brown
CLMA Realty
(833) 910-1439
26 Total Sales
2 in Cheshire
$479K - $500K Price Range
Heather Lindgren
Coldwell Banker Realty
(646) 859-5399
49 Total Sales
1 in Cheshire
$392,000 Price
Victoria Stillings
Coldwell Banker Realty
(475) 234-4175
115 Total Sales
1 in Cheshire
$50,000 Price
We collect this data history from publicly available records. To have your information removed, we recommend requesting removal directly through your county’s website.
| Date | Event | Price | List to Sale | Price per Sq Ft | Prior Sale |
|---|---|---|---|---|---|
| 07/08/2024 07/08/24 | Sold | $665,000 | +2.3% | $242 / Sq Ft | |
| 05/23/2024 05/23/24 | Pending | -- | -- | -- | |
| 05/18/2024 05/18/24 | For Sale | $649,900 | +54.7% | $236 / Sq Ft | |
| 10/09/2015 10/09/15 | Sold | $420,000 | -2.3% | $153 / Sq Ft | View Prior Sale |
| 08/25/2015 08/25/15 | Pending | -- | -- | -- | |
| 08/08/2015 08/08/15 | For Sale | $429,900 | -- | $156 / Sq Ft |
We collect this data history from publicly available records. To have your information removed, we recommend requesting removal directly through your county’s website.
| Year | Tax Paid | Tax Assessment Tax Assessment Total Assessment is a certain percentage of the fair market value that is determined by local assessors to be the total taxable value of land and additions on the property. | Land | Improvement |
|---|---|---|---|---|
| 2025 | $10,594 | $356,230 | $98,280 | $257,950 |
| 2024 | $9,782 | $356,230 | $98,280 | $257,950 |
| 2023 | $9,703 | $276,530 | $98,300 | $178,230 |
| 2022 | $9,491 | $276,530 | $98,300 | $178,230 |
| 2021 | $9,325 | $276,530 | $98,300 | $178,230 |
| 2020 | $9,186 | $276,530 | $98,300 | $178,230 |
| 2019 | $9,186 | $276,530 | $98,300 | $178,230 |
| 2018 | $9,309 | $285,390 | $98,950 | $186,440 |
| 2017 | $9,115 | $285,390 | $98,950 | $186,440 |
| 2016 | $8,759 | $285,390 | $98,950 | $186,440 |
| 2015 | $8,759 | $285,390 | $98,950 | $186,440 |
| 2014 | $8,633 | $285,390 | $98,950 | $186,440 |
Seller's Agent in 2024
Donnamarie Poulin
LAER Realty Partners
(203) 980-2433
52 Total Sales
Buyer's Agent in 2024
Joanne Cisek
William Raveis Real Estate
(203) 470-6287
39 Total Sales
Seller's Agent in 2015
The Sally Bowman Team
Berkshire Hathaway Home Services
(203) 272-5232
158 Total Sales
F
Buyer's Agent in 2015
Fred Martins
Berkshire Hathaway Home Services
Source: SmartMLS
MLS Number: 24016173
APN: CHES-000038-000021
Disclaimer: Certain information contained herein is derived from information provided by parties other than Homes.com. All information provided is deemed reliable, but is not guaranteed to be accurate and should be independently verified.
IDX information is provided exclusively for personal, non-commercial use, and may not be used for any purpose other than to identify prospective properties consumers may be interested in purchasing. Information is deemed reliable but not guaranteed.
Ask me questions while you tour the home.