
Lisa Ardente
Compass
(401) 214-9741
73 Total Sales
7 in College Hill
$365K - $1.9M Price Range


Estimated Value: $810,000 - $929,201
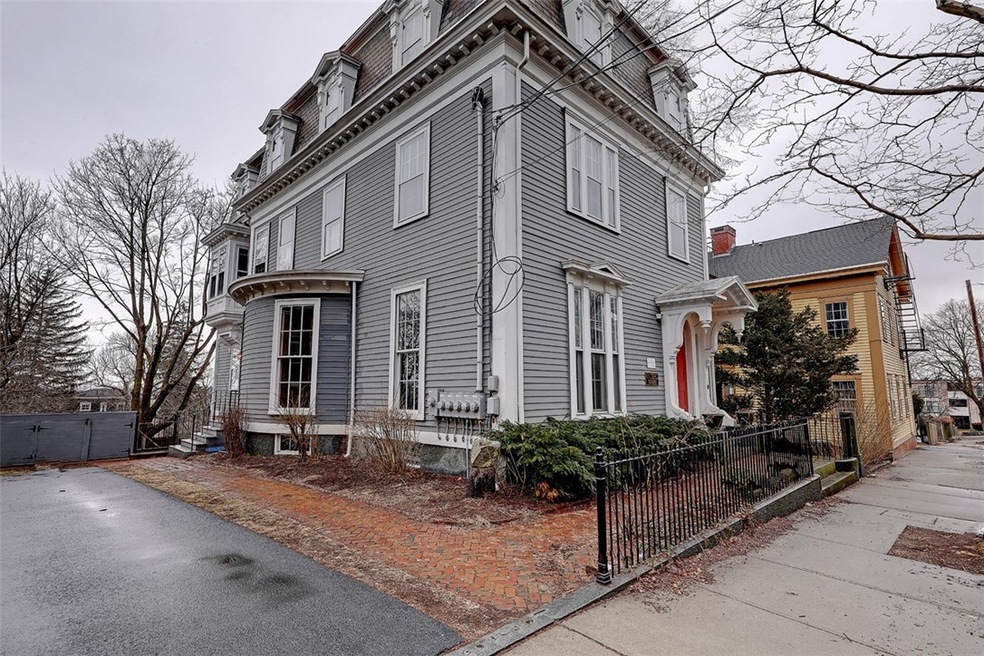
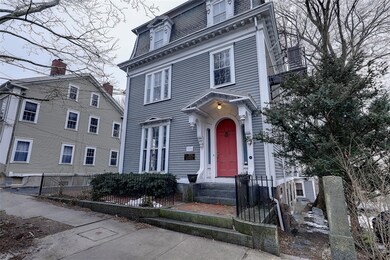
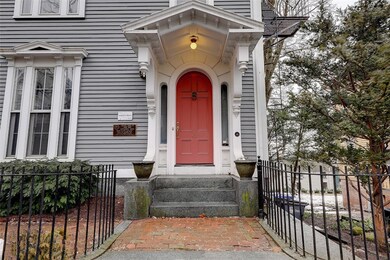
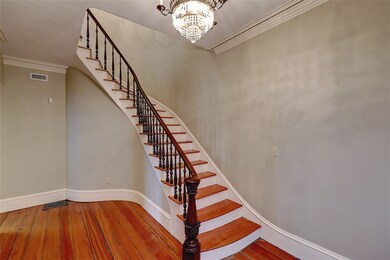
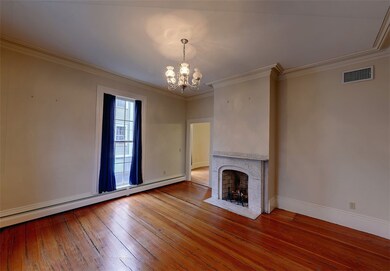
Located in desirable College Hill, this beautiful and classic town home has all of the historic charm while also having been updated to include every modern amenity one needs in today's world. Step inside and you are greeted by a grand entry foyer with a spiraled Georgian staircase. The family room to the left is the perfect place to unwind and relax by the fireplace. The gourmet kitchen features stainless steel appliances and granite countertops and opens to the lovely dining room with a lovely fireplace and bow window. A full bath with laundry complete this floor. Upstairs, two large bedrooms with fireplaces as well as a third bedroom or office space share a renovated full bath with glass enclosed shower and bubble tub. Two assigned, off-street parking spaces complete this gorgeous home. Walk to Brown, RISD and the Amtrak station- this is the ideal place to call "home" in the city!"
Last Agent to Sell the Property
Kira Greene
Residential Properties Ltd. Listed on: 01/08/2021
We collect this data history from publicly available records. To have your information removed, we recommend requesting removal directly through your county’s website.
Lisa Ardente
Compass
(401) 214-9741
73 Total Sales
7 in College Hill
$365K - $1.9M Price Range
Sabine Green
Residential Properties Ltd.
(401) 593-4515
65 Total Sales
5 in College Hill
$640K - $1.1M Price Range
Bethany Johnsen
Residential Properties Ltd.
(401) 681-3089
42 Total Sales
3 in College Hill
$700K - $2.8M Price Range
Dawn Tramontano
Serhant
(401) 593-5673
65 Total Sales
1 in College Hill
$600,000 Price
Derek Simpson
Residential Properties Ltd.
(401) 214-9605
57 Total Sales
4 in College Hill
$915K - $3M Price Range
Stephen Gaskin
Residential Properties Ltd.
(774) 425-7127
109 Total Sales
4 in College Hill
$300K - $950K Price Range
We collect this data history from publicly available records. To have your information removed, we recommend requesting removal directly through your county’s website.
| Date | Buyer | Sale Price | Title Company |
|---|---|---|---|
| $160,000 | None Available | ||
| $650,000 | None Available |
We collect this data history from publicly available records. To have your information removed, we recommend requesting removal directly through your county’s website.
| Date | Status | Borrower | Loan Amount |
|---|---|---|---|
| Open | $36,000 | ||
| Open | $720,800 | ||
| Previous Owner | $548,250 |
We collect this data history from publicly available records. To have your information removed, we recommend requesting removal directly through your county’s website.
| Date | Event | Price | List to Sale | Price per Sq Ft |
|---|---|---|---|---|
| 07/09/2021 07/09/21 | Sold | $650,000 | -13.2% | $354 / Sq Ft |
| 06/09/2021 06/09/21 | Pending | -- | -- | -- |
| 01/08/2021 01/08/21 | For Sale | $749,000 | -- | $408 / Sq Ft |
We collect this data history from publicly available records. To have your information removed, we recommend requesting removal directly through your county’s website.
| Year | Tax Paid | Tax Assessment Tax Assessment Total Assessment is a certain percentage of the fair market value that is determined by local assessors to be the total taxable value of land and additions on the property. | Land | Improvement |
|---|---|---|---|---|
| 2025 | $14,745 | $1,009,900 | $0 | $1,009,900 |
| 2024 | $14,058 | $766,100 | $0 | $766,100 |
| 2023 | $14,058 | $766,100 | $0 | $766,100 |
| 2022 | $11,000 | $618,000 | $0 | $618,000 |
K
Seller's Agent in 2021
Kira Greene
Residential Properties Ltd.
Buyer's Agent in 2021
David Silva
RE/MAX River's Edge
(401) 640-3309
65 Total Sales
Source: State-Wide MLS
MLS Number: 1272937
APN: PROV M:9 L:600 U:4
Disclaimer: Certain information contained herein is derived from information provided by parties other than Homes.com. All information provided is deemed reliable, but is not guaranteed to be accurate and should be independently verified.
IDX information is provided exclusively for personal, non-commercial use, and may not be used for any purpose other than to identify prospective properties consumers may be interested in purchasing. Information is deemed reliable but not guaranteed.
Copyright © 2026 State-Wide MLS, Inc. All rights reserved.
Ask me questions while you tour the home.