$1,825,000

Estimated payment $11,511/month

Total Views 28,117
3 Beds
2 Baths
1,648 Sq Ft
$1,107 Price per Sq Ft

About This Home

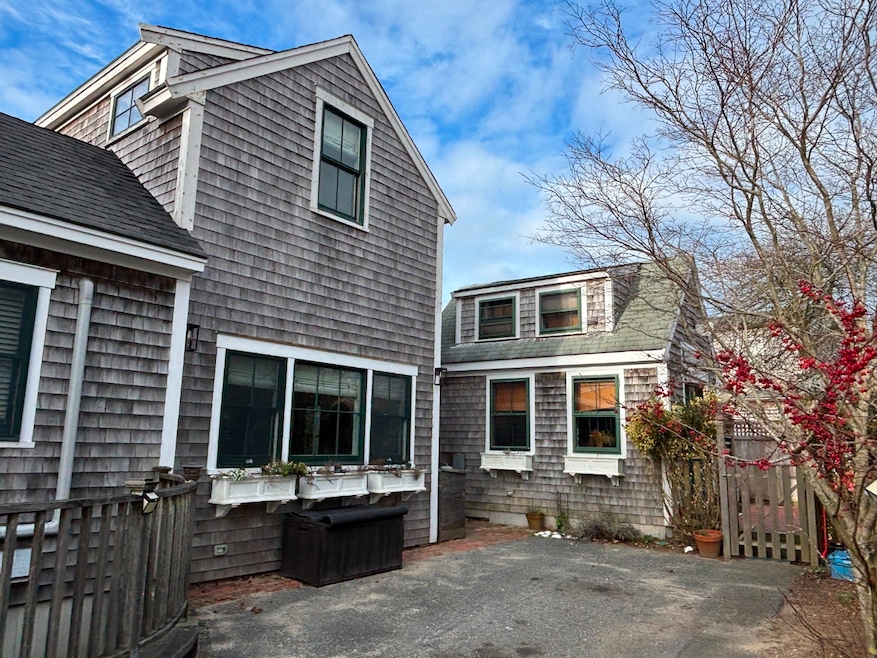
Investor opportunity! Conveniently located in the mid-island close to the schools and hospital, this three bedroom condo, updated in 2020 with high end finishes, consists of a 2 bedroom/1 bathroom main dwelling, as well as a 1 bedroom accessory apartment. Live in one, rent the other, or lease out both to create dual revenue streams.

Listing Agent

Jim Houghton

William Raveis Nantucket Listed on: 12/11/2025

Property Details

Home Type

  • Condominium

Year Built

  • Built in 2002

Home Design

  • 1,648 Sq Ft Home

Bedrooms and Bathrooms

  • 3 Bedrooms | 1 Main Level Bedroom
  • 2 Full Bathrooms

Outdoor Features

  • Deck
  • Patio

Utilities

  • Cable TV Available

Listing and Financial Details

  • Tax Lot Unit 2
  • Assessor Parcel Number 6772

Property Details

Home Type

Condominium

Year Built

Built in 2002

Lot Details

0 Sq Ft Lot

Listing Details

  • Property Sub Type: Condominium
  • Prop. Type: Condominium
  • Road Frontage Type: None
  • Garage Yn: No
  • Year Built: 2002
  • Special Features: None

Interior Features

  • Furnished: Unfurnished
  • Possible Use: 2019-11
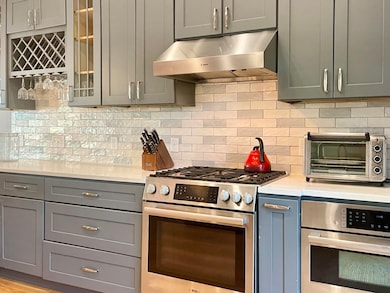
  • Appliances: Stove: Bosch (gas), Washer: Bosch
  • Has Basement: Laundry area with a Bosch washer and dryer.
  • Full Bathrooms: 2
  • Total Bedrooms: 3
  • Fireplace Features: 1 - gas
  • Fireplace: No
  • Flooring: Oak
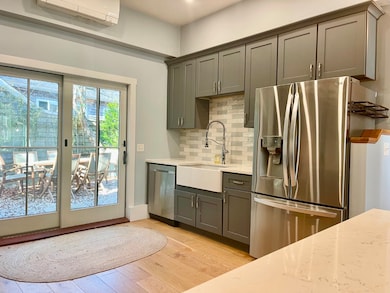
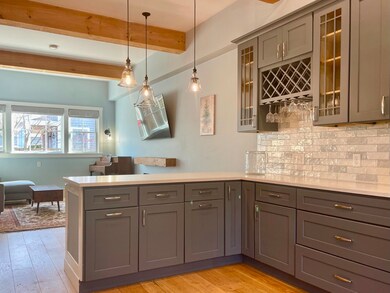
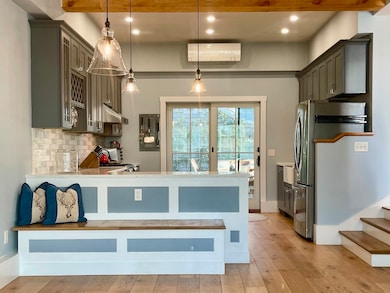
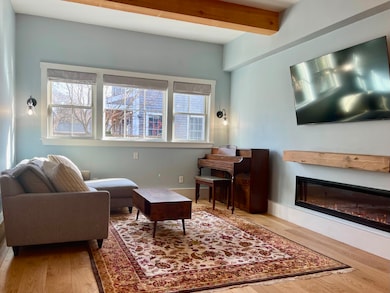
  • Interior Amenities: Disp,Ins,Irr,OSh, Floor 1: Enter from the front door into a entry foyer with coat closet. To the left, down three steps is a large open concept living/dining room, with high ceilings and newly installed radiant in-floor heat. The living room, accented with thick oak beams and a a 60" wide gas fireplace, built into the wall, sits opposite a gorgeous new kitchen, featuring stainless appliances, custom cabinetry and tile work, a dining peninsula topped with white quartz countertops, and french doors leading to a private back yard. To the right of the entry hall is a door to the accessory apartment, complete with a full bath, featuring a beautiful tile shower, radiant heat floors, and a stack washer and dryer, a kitchen with a Schott and Ceran cooktop, Kitchenaid microwave/convection oven, Samsung dishwasher, and LG and Midea refrigerators, and a wine fridge. The living room has a ship ladder to a sleeping loft above and french doors that open onto a private, fenced in patio., Floor 2: At the end of the entry hall are stairs to the second floor. The second floor landing is flanked with closets, shelving, a window seat, and built-ins for additional storage. To the right of the landing is a hallway that connects two bedrooms, separated by a magnificent shared bathroom. The recently remodeled bathroom features a double vanity with twin basins, a deep soaking tub, luxurious shower with glass doors and marble tile, and radiant heat floors.
  • Main Level Bedrooms: 1

Exterior Features

  • Lot Features: Common Driveway Easement., Yes
  • Pool Private: No
  • View: None, Res
  • Exterior Features: Patio, Deck
  • Foundation Details: Poured

Garage/Parking

  • Parking Features: Yes

Utilities

  • Heating: GFHW
  • Sewer: Twn
  • Utilities: Cbl
  • Water Source: Town

Green Features

Lot Info

  • Parcel #: 6772
  • Zoning: R5

Multi Family

Tax Info

  • Tax Lot: Unit 2
  • Tax Map Number: 67
  • Tax Year: 2025

Map

Create a Home Valuation Report for This Property
The Home Valuation Report is an in-depth analysis detailing your home's value as well as a comparison with similar homes in the area

Home Values in the Area

Source: Public Records

Average Home Value in this Area


Source: Public Records

Property History

We collect this data history from publicly available records. To have your information removed, we recommend requesting removal directly through your county’s website.

Date Event Price List to Sale Price per Sq Ft
12/11/2025 12/11/25 For Sale $1,825,000 -- $1,107 / Sq Ft
Source: LINK

Source: LINK

MLS Number: 92773

Your Personal Tour Guide

Ask me questions while you tour the home.