$2,395,000

40 Sherburne Commons Unit 23 Nantucket, MA 02554

Nantucket Area

Estimated payment $15,406/month

3 Beds
3 Baths
2,405 Sq Ft
$996 Price per Sq Ft

Highlights

  • Deck
  • Furnished
  • Garage

About This Home

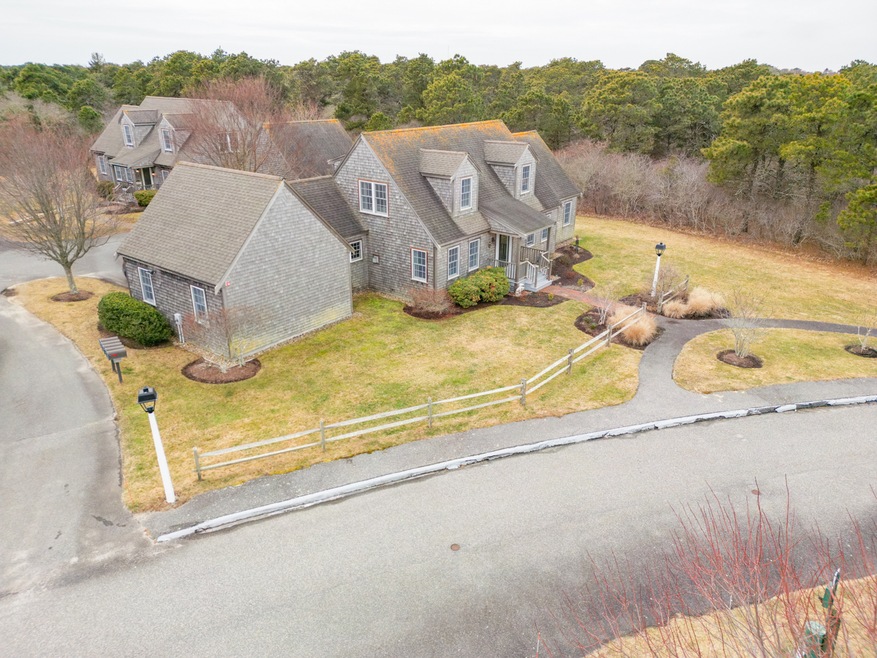
Sherburne Commons is a 55 and over community. Unit 23 is a free standing Wauwinet design condominium, which is the largest style home in the collection of the twenty private house designs. The home is located at the end of Sherburne Commons Road. Sherburne Commons provides services and amenities to help make home ownership easier and are outlined in the FAQ document.

Listing Agent

Meg Ruley

Atlantic East Nantucket Real Estate Listed on: 07/22/2026

Property Details

Home Type

  • Condominium

Year Built

  • Built in 2005

Parking

  • Garage

Interior Spaces

  • 2,405 Sq Ft Home
  • Furnished

Bedrooms and Bathrooms

  • 3 Bedrooms | 2 Main Level Bedrooms
  • 3 Full Bathrooms

Additional Features

  • Deck
  • Cable TV Available

Community Details

  • Association fees include refer to faq

Listing and Financial Details

  • Tax Lot 1
  • Assessor Parcel Number 01

Property Details

Home Type

Condominium

Year Built

Built in 2005

Lot Details

0 Sq Ft Lot

Listing Details

  • Property Sub Type: Condominium
  • Prop. Type: Condominium
  • Road Frontage Type: None
  • Garage Yn: Yes
  • Year Built: 2005
  • Special Features: None

Interior Features

  • Furnished: Furnished
  • Possible Use: 1 01-30
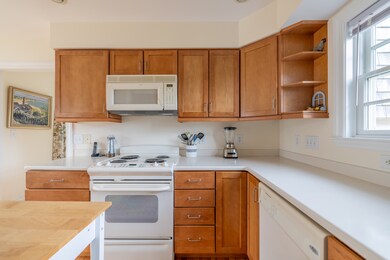
  • Appliances: Stove: GE Electric, Washer: Yes
  • Has Basement: Full unfinished basement with bulkhead access.
  • Full Bathrooms: 3
  • Total Bedrooms: 3
  • Fireplace Features: Gas
  • Fireplace: No
  • Flooring: Oak, carpet
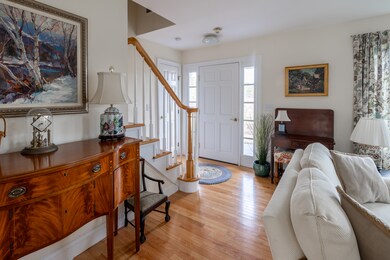
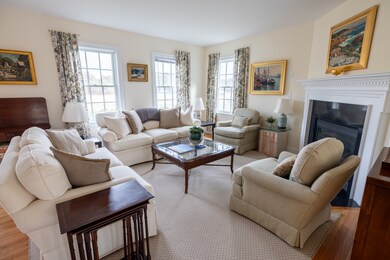
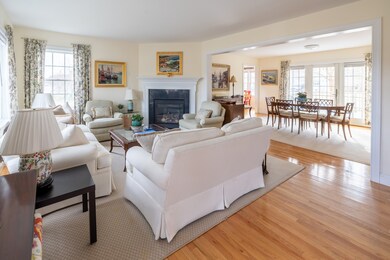
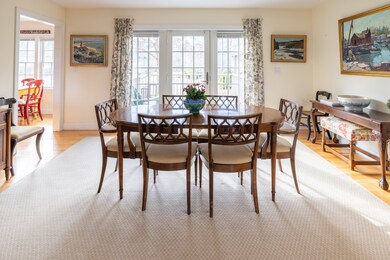
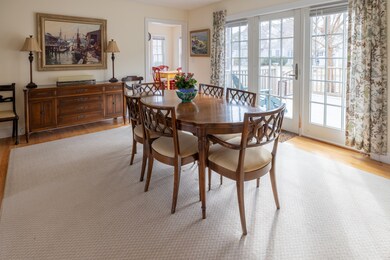
  • Interior Amenities: A,AC,Disp,Ins,Irr, Floor 1: Front entry with a coat closet; Living room with gas fireplace; Dining area with french doors that lead onto the deck; Kitchen with a breakfast nook; entry to oversized one car Garage; Bedroom with double closets. hall bathroom (Tub/Shower); Laundry Closet; Generous Primary Bedroom with two large closets and ensuite bathroom (Shower)., Floor 2: Den; Bathroom (Shower); Bedroom; finished Bonus Area.
  • Main Level Bedrooms: 2

Exterior Features

  • Lot Features: Refer to Unit and Master Deed. Sherburne Commons is an over 55 residential community and the subject property is a leasehold condominium consisting of a free standing home and subject to a right of first refusal with Sherburne Commons. Utilities are bundled with the main building and billed to the owner. A residency service agreement is required, refer to FAQ. Monthly service fees for 2026 include the condo association fee: $2,070.03 and the services fee: $1,283.38. These fees increase on September 1st each year. As of July 15, 2025 there is a 2% transfer fee when owner sells the unit., Yes
  • Pool Private: No
  • View: None, Res
  • Exterior Features: Deck
  • Foundation Details: Poured

Garage/Parking

  • Parking Features: Yes

Utilities

  • Heating: GFHA
  • Sewer: Twn
  • Utilities: Cbl
  • Water Source: Town

Fee Information

  • Association Fee Includes: Refer to FAQ

Green Features

Lot Info

  • Parcel #: 01
  • Zoning: LUG2

Multi Family

Tax Info

  • Tax Lot: 1
  • Tax Map Number: 80
  • Tax Year: 2026

Map

Create a Home Valuation Report for This Property
The Home Valuation Report is an in-depth analysis detailing your home's value as well as a comparison with similar homes in the area

Home Values in the Area

Source: Public Records

Average Home Value in this Area


Source: Public Records

Property History

We collect this data history from publicly available records. To have your information removed, we recommend requesting removal directly through your county’s website.

Date Event Price List to Sale Price per Sq Ft Prior Sale
07/22/2026 07/22/26 For Sale $2,395,000 +14.3% $996 / Sq Ft
04/16/2024 04/16/24 Sold $2,095,000 0.0% $871 / Sq Ft View Prior Sale
02/17/2024 02/17/24 Pending -- -- --
01/24/2024 01/24/24 For Sale $2,095,000 -- $871 / Sq Ft
Source: LINK

Source: LINK

MLS Number: 93274

Your Personal Tour Guide

Ask me questions while you tour the home.