
Lisa Kelley
Cummings & Co
(802) 499-2954
143 Total Sales
16 in Rutland
$100K - $679K Price Range
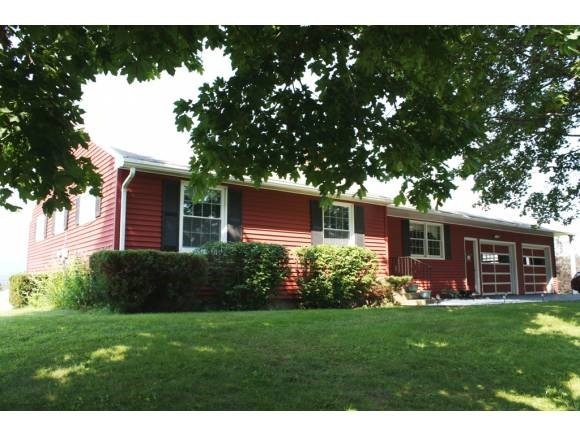

Estimated Value: $331,027
Wonderful Ranch style home in the Southeast section of Rutland City offering four bedroom two full baths is just what your family is looking for. Beautiful hardwood flooring and two brick fireplaces sets this home above the rest. Sunny walk out lower level accessing the .41 acres of yard graced with three mature maple trees ensure curb appeal. Enjoy the privacy this dead-end location offers and the spectacular mountain views. Low maintenance home with vinyl siding and BBHW oil heat.
Last Agent to Sell the Property
Four Seasons Sotheby's Int'l Realty License #081.0001852 Listed on: 08/19/2013
Last Buyer's Agent
A non PrimeMLS customer
A Non PrimeMLS Agency
We collect this data history from publicly available records. To have your information removed, we recommend requesting removal directly through your county’s website.
Lisa Kelley
Cummings & Co
(802) 499-2954
143 Total Sales
16 in Rutland
$100K - $679K Price Range
Nancy Liberatore
Lakes & Homes Real Estate
(802) 797-4054
112 Total Sales
5 in Rutland
$70K - $325K Price Range
Ross Doody
Century 21 Highview Realty
(802) 810-8077
206 Total Sales
1 in Rutland
$269,000 Price
Bethany Pombar
KW Vermont - Barre
(802) 778-0442
67 Total Sales
1 in Rutland
$333,500 Price
Jacob Barnes
EXP Realty
(802) 755-3173
95 Total Sales
8 in Rutland
$173K - $416K Price Range
KC Gandee
Real Broker LLC
(802) 499-2169
25 Total Sales
4 in Rutland
$288K - $335K Price Range
We collect this data history from publicly available records. To have your information removed, we recommend requesting removal directly through your county’s website.
| Date | Buyer | Sale Price | Title Company |
|---|---|---|---|
| $156,500 | -- | ||
| -- | -- |
We collect this data history from publicly available records. To have your information removed, we recommend requesting removal directly through your county’s website.
| Date | Event | Price | List to Sale | Price per Sq Ft |
|---|---|---|---|---|
| 12/31/2013 12/31/13 | Sold | $156,500 | -17.2% | $118 / Sq Ft |
| 11/29/2013 11/29/13 | Pending | -- | -- | -- |
| 08/19/2013 08/19/13 | For Sale | $189,000 | -- | $142 / Sq Ft |
We collect this data history from publicly available records. To have your information removed, we recommend requesting removal directly through your county’s website.
| Year | Tax Paid | Tax Assessment Tax Assessment Total Assessment is a certain percentage of the fair market value that is determined by local assessors to be the total taxable value of land and additions on the property. | Land | Improvement |
|---|---|---|---|---|
| 2025 | $1,829 | $153,900 | $68,700 | $85,200 |
| 2024 | -- | $153,900 | $68,700 | $85,200 |
| 2023 | -- | $153,900 | $68,700 | $85,200 |
| 2022 | $5,185 | $153,900 | $68,700 | $85,200 |
| 2021 | $5,249 | $153,900 | $68,700 | $85,200 |
| 2020 | $5,051 | $153,900 | $68,700 | $85,200 |
| 2019 | $0 | $153,900 | $68,700 | $85,200 |
| 2018 | $4,991 | $153,900 | $68,700 | $85,200 |
| 2017 | $3,931 | $153,900 | $68,700 | $85,200 |
| 2016 | $4,736 | $153,900 | $68,700 | $85,200 |
| 2015 | -- | $1,539 | $0 | $0 |
| 2014 | -- | $1,539 | $0 | $0 |
| 2013 | -- | $1,539 | $0 | $0 |
Seller's Agent in 2013
Freddie Ann Bohlig
Four Seasons Sotheby's Int'l Realty
(802) 353-1804
192 Total Sales
A
Buyer's Agent in 2013
A non PrimeMLS customer
VT_ME_NH_NEREN
Source: PrimeMLS
MLS Number: 4302394
APN: 540-170-14505
Disclaimer: Certain information contained herein is derived from information provided by parties other than Homes.com. All information provided is deemed reliable, but is not guaranteed to be accurate and should be independently verified.
Copyright 2026 PrimeMLS, Inc. All rights reserved. This information is deemed reliable, but not guaranteed. The data relating to real estate displayed on this display comes in part from the IDX Program of PrimeMLS. The information being provided is for consumers’ personal, non-commercial use and may not be used for any purpose other than to identify prospective properties consumers may be interested in purchasing.
Ask me questions while you tour the home.