
Roy Mazraani
Real Broker MA, LLC
(774) 208-9313
78 Total Sales
1 in Long Meadow
$475,520 Price
Estimated Value: $462,484
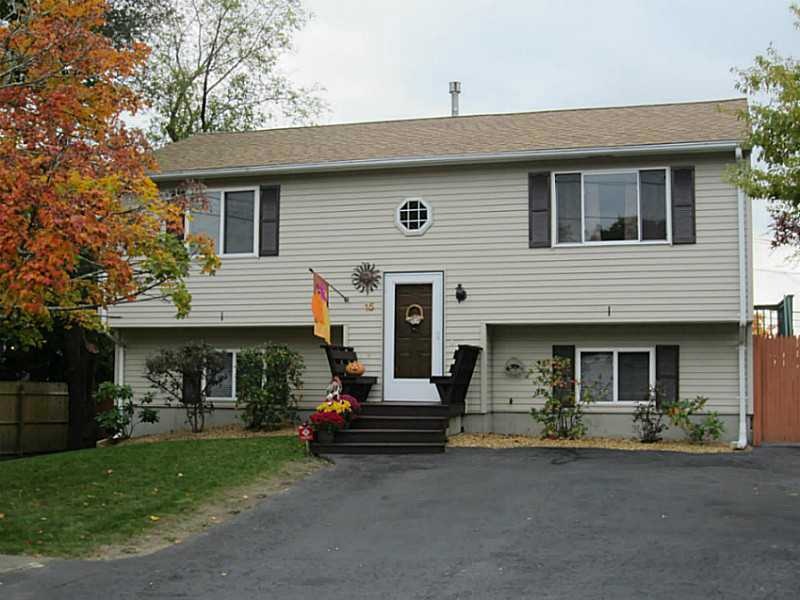
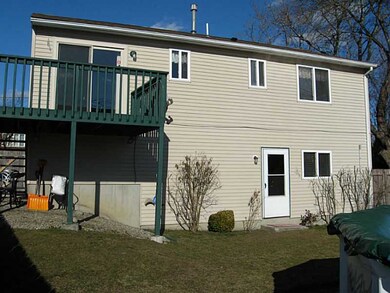
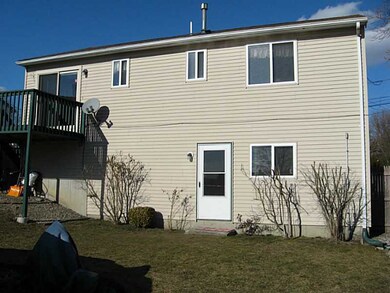
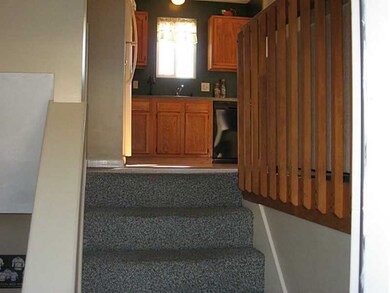
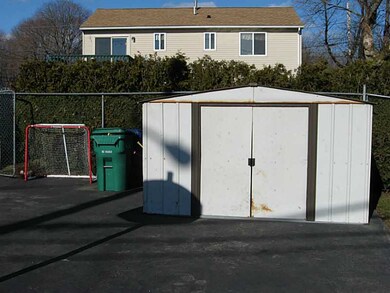
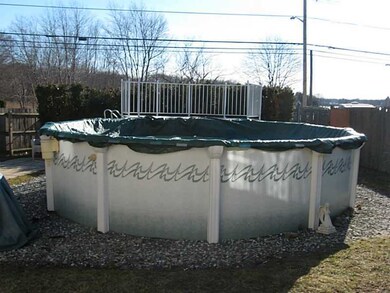
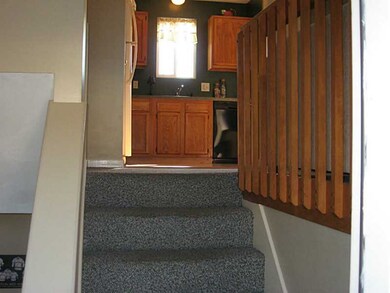
Cream Puff, Turn Key Raised Ranch with Master BR on Lower Level with Walkout. Beautiful Salt Water View. Freshly Renovated Kitch and Bath. Large Family/Media Room Lower Level. Rough Plumbed for Master Bath. SFHDF in Hand, No Flood Insurance Required.
Last Agent to Sell the Property
Jordan Blasbalg
BHHS Commonwealth Real Estate License #REB.0016310 Listed on: 03/20/2014
Last Buyer's Agent
Debra Waddington
CENTURY 21 ACCESS AMERICA
We collect this data history from publicly available records. To have your information removed, we recommend requesting removal directly through your county’s website.
Roy Mazraani
Real Broker MA, LLC
(774) 208-9313
78 Total Sales
1 in Long Meadow
$475,520 Price
Samuel Alba
Innovations Realty
(401) 406-4077
513 Total Sales
3 in Long Meadow
$215K - $516K Price Range
Louis Barrows
Keller Williams Leading Edge
(401) 208-2129
237 Total Sales
1 in Long Meadow
$450,000 Price
Lisa Duffy
Residential Properties Ltd.
(774) 500-3819
85 Total Sales
1 in Long Meadow
$310,000 Price
Renee Moussally
Coldwell Banker Realty
(401) 208-2623
126 Total Sales
3 in Long Meadow
$270K - $415K Price Range
Allen Gammons
BHHS Commonwealth Real Estate
(401) 208-0582
391 Total Sales
4 in Long Meadow
$105K - $465K Price Range
We collect this data history from publicly available records. To have your information removed, we recommend requesting removal directly through your county’s website.
| Date | Buyer | Sale Price | Title Company |
|---|---|---|---|
| -- | -- | ||
| -- | -- | ||
| $197,500 | -- | ||
| $90,000 | -- | ||
| $45,000 | -- | ||
| $113,000 | -- | ||
| $101,000 | -- |
We collect this data history from publicly available records. To have your information removed, we recommend requesting removal directly through your county’s website.
| Date | Status | Borrower | Loan Amount |
|---|---|---|---|
| Previous Owner | $141,000 | ||
| Closed | $148,125 | ||
| Previous Owner | $170,000 | ||
| Previous Owner | $172,000 | ||
| Previous Owner | $170,000 | ||
| Previous Owner | $50,000 | ||
| Previous Owner | $110,800 |
We collect this data history from publicly available records. To have your information removed, we recommend requesting removal directly through your county’s website.
| Date | Event | Price | List to Sale | Price per Sq Ft |
|---|---|---|---|---|
| 06/17/2014 06/17/14 | Sold | $197,500 | -1.2% | $126 / Sq Ft |
| 05/18/2014 05/18/14 | Pending | -- | -- | -- |
| 03/20/2014 03/20/14 | For Sale | $199,900 | -- | $128 / Sq Ft |
We collect this data history from publicly available records. To have your information removed, we recommend requesting removal directly through your county’s website.
| Year | Tax Paid | Tax Assessment Tax Assessment Total Assessment is a certain percentage of the fair market value that is determined by local assessors to be the total taxable value of land and additions on the property. | Land | Improvement |
|---|---|---|---|---|
| 2025 | $5,587 | $439,900 | $187,300 | $252,600 |
| 2024 | $4,982 | $344,300 | $145,900 | $198,400 |
| 2023 | $4,886 | $344,300 | $145,900 | $198,400 |
| 2022 | $4,441 | $237,100 | $87,000 | $150,100 |
| 2021 | $4,441 | $237,100 | $87,000 | $150,100 |
| 2020 | $4,441 | $237,100 | $87,000 | $150,100 |
| 2019 | $4,441 | $237,100 | $87,000 | $150,100 |
| 2018 | $4,027 | $193,600 | $87,000 | $106,600 |
| 2017 | $3,918 | $193,600 | $87,000 | $106,600 |
| 2016 | $3,918 | $193,600 | $87,000 | $106,600 |
| 2015 | $3,961 | $190,900 | $84,400 | $106,500 |
| 2014 | $3,829 | $190,900 | $84,400 | $106,500 |
| 2013 | $3,778 | $190,900 | $84,400 | $106,500 |
J
Seller's Agent in 2014
Jordan Blasbalg
BHHS Commonwealth Real Estate
D
Buyer's Agent in 2014
Debra Waddington
CENTURY 21 ACCESS AMERICA
Source: State-Wide MLS
MLS Number: 1062649
APN: WARW-000357-000586-000000
Disclaimer: Certain information contained herein is derived from information provided by parties other than Homes.com. All information provided is deemed reliable, but is not guaranteed to be accurate and should be independently verified.
IDX information is provided exclusively for personal, non-commercial use, and may not be used for any purpose other than to identify prospective properties consumers may be interested in purchasing. Information is deemed reliable but not guaranteed.
Copyright © 2026 State-Wide MLS, Inc. All rights reserved.
Ask me questions while you tour the home.