
Valerie Casals
INVESTOR'S REAL ESTATE LLC
(321) 405-1497
46 Total Sales
2 in Central Business District
$580K - $617K Price Range
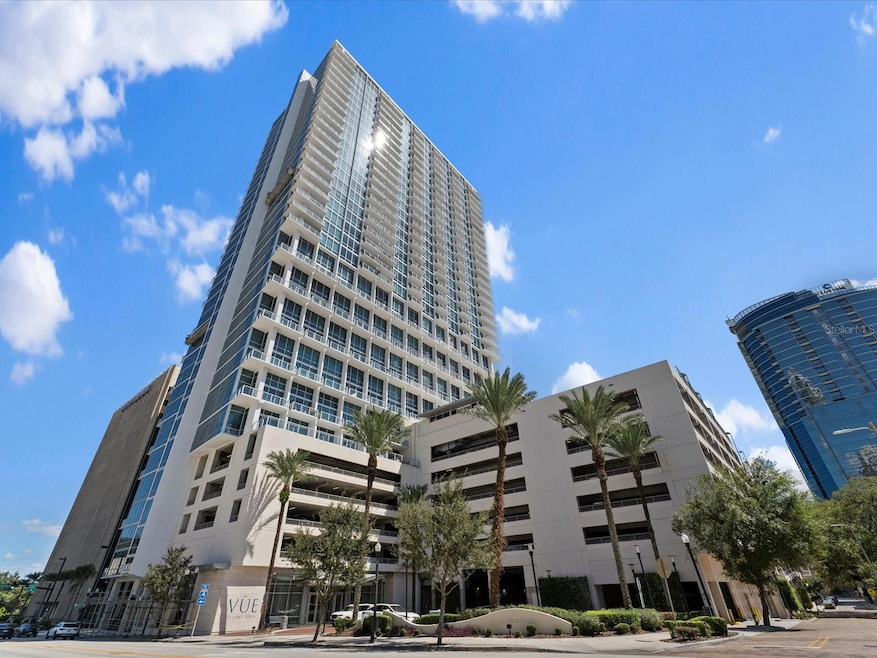


An opportunity at this new asking price! Tremendous value opportunity. Step inside #1214 at the luxury VUE high rise residences. This rarely available urban 1br loft has amazing sunset views of the city beautiful skyline. As you enter you will be greeted with tons of natural light entering the dramatic floor to ceiling windows powered with costumed electrical blinds. Gorgeous wood flooring is laid out in the kitchen and living area. The kitchen features stainless steel appliances and gas cooking range. The living area is spacious and open which is great for entertaining. The primary bedroom upstairs has plenty of room for a Cali- King size bed with a deep walk in closet. Wine down on your spacious balcony as you capture breathtaking views of the city. This condo is the epitome of downtown living. This unit comes with 1 assigned parking spot. Washer and dryer included. Come and experience luxury living at the VUE High rise. Schedule your private showing today! The Vue residences is a modern retreat conceptualized by the ultra-modern 7th floor pool deck, tennis courts, basketball courts and world class residence gym. The Vue was designed as an all-glass contemporary high-rise option for those of us looking for a modern condo with an attention to detail and amenities. The Vue delivers its residences with concierge, security, 24hr fitness, club room and valet for your guest. The VUE is within walking distance to all Downtown Orlando entertainment, restaurants, Lake Eola, farmers market, Kia Center, INTER and CO Stadium, Camping World stadium, coffee shops and the Dr Phillips Performing Arts Center. Present all offers!
Last Agent to Sell the Property
URBANISTA BROKERS Brokerage Phone: 407-619-7272 License #3181565 Listed on: 02/17/2025
Valerie Casals
INVESTOR'S REAL ESTATE LLC
(321) 405-1497
46 Total Sales
2 in Central Business District
$580K - $617K Price Range
Jay Patterson
KELLER WILLIAMS ADVANTAGE REALTY
(689) 210-2954
95 Total Sales
1 in Central Business District
$135,000 Price
Patricia Swanson
BALDWIN PARK REALTY LLC
(424) 424-7792
25 Total Sales
1 in Central Business District
$1,620,000 Price
Alexis Jacobsen
EXP REALTY LLC
(689) 207-3825
104 Total Sales
3 in Central Business District
$245K - $285K Price Range
Thomas Nickley
KELLER WILLIAMS REALTY AT THE PARKS
(321) 204-0603
879 Total Sales
3 in Central Business District
$168K - $280K Price Range
Lorena Cabal Ospina
EXP REALTY LLC
(321) 415-4958
71 Total Sales
1 in Central Business District
$400,000 Price
We collect this data history from publicly available records. To have your information removed, we recommend requesting removal directly through your county’s website.
| Date | Event | Price | List to Sale | Price per Sq Ft |
|---|---|---|---|---|
| 06/18/2026 06/18/26 | Sold | $276,500 | -6.3% | $297 / Sq Ft |
| 05/23/2026 05/23/26 | Pending | -- | -- | -- |
| 05/04/2026 05/04/26 | Price Changed | $295,000 | -1.0% | $317 / Sq Ft |
| 05/03/2026 05/03/26 | Price Changed | $298,000 | 0.0% | $320 / Sq Ft |
| 05/03/2026 05/03/26 | For Sale | $298,000 | +7.8% | $320 / Sq Ft |
| 04/30/2026 04/30/26 | Off Market | $276,500 | -- | -- |
| 04/01/2026 04/01/26 | Price Changed | $299,000 | -3.5% | $321 / Sq Ft |
| 03/30/2026 03/30/26 | Price Changed | $310,000 | -0.3% | $333 / Sq Ft |
| 03/14/2026 03/14/26 | Price Changed | $311,000 | -0.3% | $334 / Sq Ft |
| 03/03/2026 03/03/26 | Price Changed | $312,000 | -0.2% | $335 / Sq Ft |
| 03/01/2026 03/01/26 | For Sale | $312,500 | +13.0% | $335 / Sq Ft |
| 02/28/2026 02/28/26 | Off Market | $276,500 | -- | -- |
| 02/20/2026 02/20/26 | Price Changed | $312,500 | -0.8% | $335 / Sq Ft |
| 01/23/2026 01/23/26 | Price Changed | $315,000 | -1.6% | $338 / Sq Ft |
| 08/19/2025 08/19/25 | For Sale | $320,000 | +15.7% | $343 / Sq Ft |
| 08/16/2025 08/16/25 | Off Market | $276,500 | -- | -- |
| 03/28/2025 03/28/25 | Price Changed | $320,000 | -4.5% | $343 / Sq Ft |
| 02/17/2025 02/17/25 | For Sale | $335,000 | -- | $359 / Sq Ft |
Seller's Agent in 2026
Paul Jimenez
URBANISTA BROKERS
(407) 276-3516
17 in this area
41 Total Sales
Buyer's Agent in 2026
Oscar Rodriguez
B LIVE COMMERCIAL AND RESIDENT
(321) 297-7264
1 in this area
76 Total Sales
Source: Stellar MLS
MLS Number: O6280295
Disclaimer: Certain information contained herein is derived from information provided by parties other than Homes.com. All information provided is deemed reliable, but is not guaranteed to be accurate and should be independently verified.
All data is obtained from various sources and may not have been verified by broker or MLS GRID. Supplied Open House Information is subject to change without notice. All information should be independently reviewed and verified for accuracy. Properties may or may not be listed by the office/agent presenting the information. Some IDX listings have been excluded from this website. IDX information is provided exclusively for personal, non-commercial use, and may not be used for any purpose other than to identify prospective properties consumers may be interested in purchasing. Information is deemed reliable but not guaranteed.
Listings courtesy of Stellar MLS as distributed by MLS GRID.
Based on information submitted to the MLS GRID
Listing Information presented by local MLS brokerage: Ten-X - (888)-952-6393
Ask me questions while you tour the home.