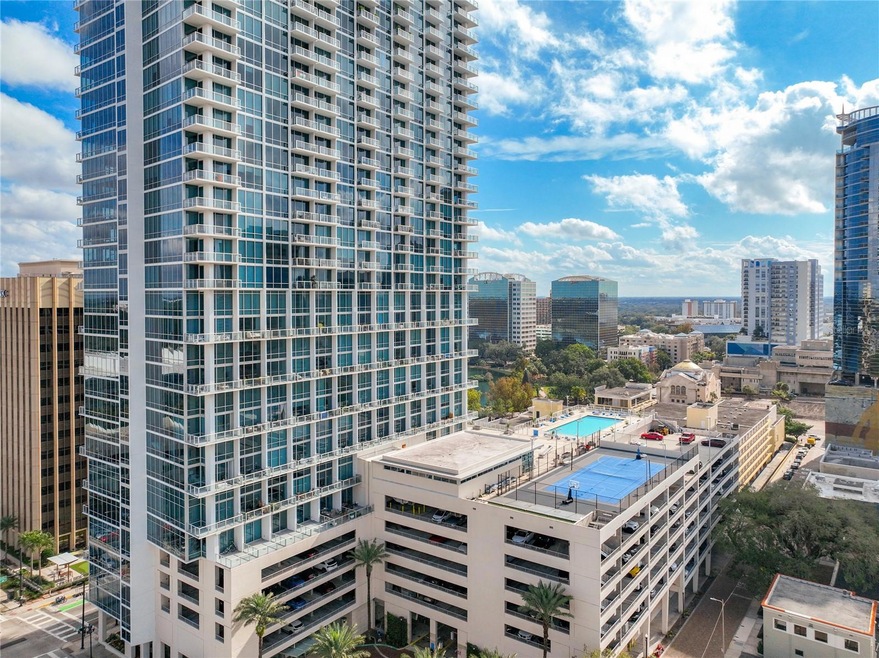
NOT LISTED FOR SALE
1 Bed
1 Bath
525 Sq Ft
1.31 Acre Lot

Sale Details

Date Sold: September 16, 2024

Last sale price $272,000 $518 Per Sq Ft

230 Days on Market

Highlights

  • Fitness Center
  • City View
  • Open Floorplan
  • Gated Community
  • 1.31 Acre Lot
  • High Ceiling

About This Home

As of September 2024

Welcome to The Vue at Lake Eola; one of the most sought after high-rises in all of Orlando. Located on the 6th floor, this tastefully updated unit features high ceilings, an updated kitchen with new cabinets, granite countertops, and stainless steel appliances (gas stove). New laminate floors throughout the unit. The generously sized bathroom features a new vainity and garden tub. Ample closet space for storage. In-unit laundry. Beyond the sun-shielded glass sliding doors, the over-sized 16x14 balcony allows for sweeping city views and breathtaking sunsets. With amenities galore, The Vue offers its residents everything from 24 hour conceirge and state of the art fitness center, to a dog park, roof-top pool, and media center. The Vue is conveniently located just minutes from Lake Eola, dining, and all the entertainment Orlando has to offer!

Last Agent to Sell the Property

Ryan Smith

KELLER WILLIAMS SOUTH TAMPA Brokerage Phone: 813-875-3700 License #3469130 Listed on: 12/28/2023

KELLER WILLIAMS SOUTH TAMPA

Last Buyer's Agent

Nicholas Rodriguez

LA ROSA REALTY CENTRAL FLORIDA LLC License #3610019

LA ROSA REALTY CENTRAL FLORIDA LLC
Create a Home Valuation Report for This Property
The Home Valuation Report is an in-depth analysis detailing your home's value as well as a comparison with similar homes in the area

Property Details

Home Type

  • Condominium

Est. Annual Taxes

  • $3,076

Year Built

  • Built in 2007

Lot Details

  • West Facing Home

HOA Fees

  • $368 Monthly HOA Fees

Parking

  • 1 Car Attached Garage
  • Secured Garage or Parking
  • Guest Parking
  • Assigned Parking

Home Design

  • Entry on the 6th floor
  • Slab Foundation
  • Block Exterior

Interior Spaces

  • 525 Sq Ft Home
  • Open Floorplan
  • High Ceiling

Kitchen

  • Cooktop
  • Microwave
  • Dishwasher
  • Disposal

Flooring

  • Laminate
  • Tile

Bedrooms and Bathrooms

  • 1 Bedroom
  • 1 Full Bathroom

Laundry

  • Laundry closet
  • Dryer
  • Washer

Outdoor Features

  • Patio

Utilities

  • Central Heating and Cooling System
  • Electric Water Heater
  • Cable TV Available

Listing and Financial Details

Community Details

Overview

  • Association fees include 24-Hour Guard, pool, gas, insurance, maintenance structure, ground maintenance, recreational facilities, security, sewer, trash, water
  • Renee Maxwell Association, Phone Number (321) 332-6940
  • Visit Association Website
  • Vue/Lk Eola Subdivision
  • The community has rules related to deed restrictions, vehicle restrictions
  • 35-Story Property

Amenities

  • Elevator
  • Community Mailbox

Recreation

  • Community Basketball Court
  • Recreation Facilities
  • Dog Park

Pet Policy

  • Pets up to 80 lbs
  • Pet Size Limit
  • 2 Pets Allowed
  • Dogs and Cats Allowed
  • Breed Restrictions

Security

  • Security Service
  • Card or Code Access
  • Gated Community

Property Details

Home Type

Condominium

Est. Annual Taxes

$3,076

Year Built

Built in 2007

Lot Details

1.31 Acres

HOA Fees

$368 per month

Parking

1

Listing Details

  • HOA Fee Includes: Guard - 24 Hour, Pool, Gas, Insurance, Maintenance Structure, Maintenance Grounds, Recreational Facilities, Security, Sewer, Trash, Water
  • Property Type: Residential
  • Property Condition: Completed
  • Property Sub Type: Condominium
  • Construction Materials: Block
  • Fireplace: No
  • Living Area: 525
  • Lot Size Acres: 1.31
  • New Construction: No
  • Year Built: 2007
  • Building Area Total: 525
  • Lot Size Sq Ft: 57259
  • Status: Sold
  • Street Direction: E
  • Ownership: Condominium
  • ResoBuildingAreaSource: PublicRecords
  • Building Area Total Srch Sq M: 48.77
  • Escrow City: Tampa
  • Escrow State: FL
  • Escrow Street Name: W Horatio Street
  • Floor Number: 6
  • Minimum Lease: 7 Months
  • Number Of Pets: 2
  • RATIO Current Price By Calculate: 518.10
  • Water Access YN: 0
  • Property Description: Studio/Efficiency,High Rise
  • MFR_NumAssignedParkingSpaces: 1
  • MFR_InLawSuiteYN: 0
  • Attribution Contact: 813-875-3700
  • Tax Year: 2022
  • Special Features: VirtualTour

Interior Features

  • Living Area Units: Square Feet
  • Flooring: Laminate, Tile
  • Full Bathrooms: 1
  • Interior Amenities: High Ceilings, Open Floorplan
  • Appliances Included: Cooktop, Dishwasher, Disposal, Dryer, Electric Water Heater, Microwave, Refrigerator, Washer
  • Foundation Details: Other, Slab
  • Total Bedrooms: 1
  • Levels: One
  • Stories: 35
  • ResoLivingAreaSource: PublicRecords
  • Living Area Meters: 48.77

Exterior Features

  • Direction Faces: West
  • Exterior Features: Balcony
  • Roof: Other
  • Pool Private: No
  • View: City
  • Waterfront: No
  • Patio and Porch Features: Patio
  • Road Surface Type: Paved
  • Disclosures: HOA/PUD/Condo Disclosure, Other Disclosures, Seller Property Disclosure
  • Water View YN: 0
  • Waterfront Feet Total: 0

Garage/Parking

  • Attached Garage: Yes
  • Carport Y N: No
  • Garage Spaces: 1
  • Garage Yn: Yes
  • Parking Features: Assigned, Covered, Guest

Utilities

  • Utilities: Cable Connected, Electricity Connected, Public
  • Cooling: Central Air
  • Heating: Central
  • Laundry Features: Inside, Laundry Closet
  • Sewer: Public Sewer
  • Water Source: Public

Condo/Co-op/Association

  • Community Features: Buyer Approval Required, Community Mailbox, Deed Restrictions, Dog Park, Fitness Center, Pool, Tennis Courts
  • Association Amenities: Basketball Court, Elevator(s), Fitness Center, Gated, Lobby Key Required, Pool, Recreation Facilities, Security, Tennis Court(s), Vehicle Restrictions
  • Association Fee: 368.31
  • Association Fee Frequency: Monthly
  • Association Name: Renee Maxwell
  • Phone: (321) 332-6940
  • Association: Yes
  • Security: Secured Garage / Parking
  • Senior Community: No
  • Association 2 YN: 0
  • Association Approval Required YN: 1
  • Pet Restrictions: Please verify restrictions with HOA. Rules and Regulations attached - section 1.5
  • Association Fee Requirement: Required
  • Condo Fees: 0
  • Condo Land Included YN: 0
  • Max Pet Weight: 80
  • Association Email: rmaxwell@condominiumassiciates.com
  • Pet Size: Large (61-100 Lbs.)
  • Association URL: www.condominiumassociates.com

Fee Information

  • Total Annual Fees: 4419.72
  • Total Monthly Fees: 368.31
  • Monthly HOA Amount: 368.31

Lot Info

  • Zoning: AC-3A/T
  • Parcel Number: 25-22-29-8950-06-019
  • Additional Parcels: No
  • Flood Zone Code: X

Rental Info

  • Furnished: Negotiable
  • Pets Allowed: Breed Restrictions, Cats OK, Dogs OK, Number Limit, Size Limit
  • Lease Restrictions YN: 1
  • Additional Lease Restrictions: Please verify all leasing restrictions with HOA. Rules and Regulations attached - section 1.25.1

Tax Info

  • Tax Annual Amount: 3076.44
  • Tax Block: 6
  • Tax Book Number: 9444-3009
  • Tax Lot: 19

Multi Family

  • Approval Process: Association Approval is required. Please verify approval process with HOA.

Home Values in the Area

Source: Public Records

Average Home Value in this Area


Source: Public Records

Agents Specializing in Central Business District, FL

See All Agents

Property History

We collect this data history from publicly available records. To have your information removed, we recommend requesting removal directly through your county’s website.

Date Event Price List to Sale Price per Sq Ft
09/16/2024 09/16/24 Sold $272,000 -3.9% $518 / Sq Ft
08/19/2024 08/19/24 For Sale $283,000 +4.0% $539 / Sq Ft
08/15/2024 08/15/24 Pending -- -- --
07/27/2024 07/27/24 Off Market $272,000 -- --
06/12/2024 06/12/24 Price Changed $283,000 -3.4% $539 / Sq Ft
05/23/2024 05/23/24 Price Changed $293,000 -3.0% $558 / Sq Ft
05/21/2024 05/21/24 Price Changed $302,000 -2.3% $575 / Sq Ft
04/17/2024 04/17/24 Price Changed $309,000 -4.3% $589 / Sq Ft
04/08/2024 04/08/24 Price Changed $323,000 -1.8% $615 / Sq Ft
01/23/2024 01/23/24 Price Changed $329,000 -1.8% $627 / Sq Ft
12/28/2023 12/28/23 For Sale $335,000 -- $638 / Sq Ft
Source: Stellar MLS

Agents Affiliated with this Home

  • Section Image
  • Section Image
See All Agents

Map

Source: Stellar MLS

MLS Number: T3493831

Stellar MLS
Your Personal Tour Guide

Ask me questions while you tour the home.