
Monica Wason
M2 Realty Group
(831) 275-1395
32 Total Sales
3 in East Salinas
$535K - $838K Price Range
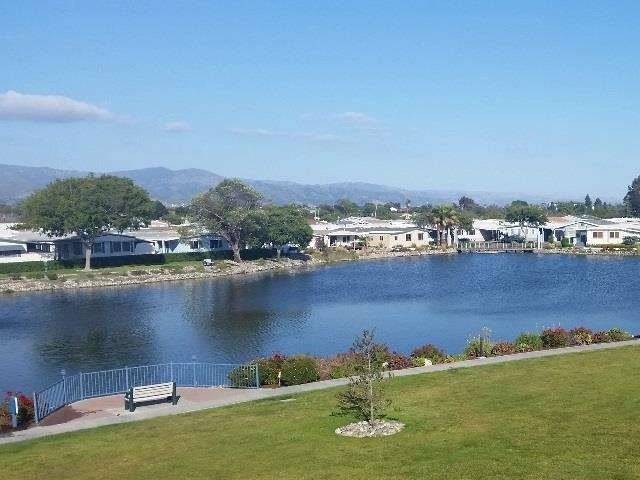
This roomy 3 bedroom / 2 full bath unit has laundry area, storage shed, separate family room and living room. Sellers just installed new roof. Park age requirement 55+
Last Agent to Sell the Property
Regina Shaw
Intero Real Estate Services License #01428652 Listed on: 11/03/2016
Last Buyer's Agent
Regina Shaw
Intero Real Estate Services License #01428652 Listed on: 11/03/2016
Monica Wason
M2 Realty Group
(831) 275-1395
32 Total Sales
3 in East Salinas
$535K - $838K Price Range
Salud Pineda Padilla
HomeSmart PV & Associates
(669) 230-1956
31 Total Sales
2 in East Salinas
$705K - $730K Price Range
Erica Perez
Coldwell Banker Realty
(831) 220-3677
53 Total Sales
3 in East Salinas
$585K - $700K Price Range
Sirrom Alizem
eXp Realty of Northern California, Inc.
(831) 777-4729
14 Total Sales
1 in East Salinas
$150,000 Price
Mike Valdez
CENTURY 21 Masters
(831) 250-9608
21 Total Sales
3 in East Salinas
$365K - $809K Price Range
Melinda M. Fike
Intero Real Estate Services
(831) 741-4597
33 Total Sales
1 in East Salinas
$327,000 Price
We collect this data history from publicly available records. To have your information removed, we recommend requesting removal directly through your county’s website.
| Date | Event | Price | List to Sale | Price per Sq Ft |
|---|---|---|---|---|
| 01/13/2017 01/13/17 | Sold | $70,000 | -6.7% | $49 / Sq Ft |
| 12/12/2016 12/12/16 | Pending | -- | -- | -- |
| 11/03/2016 11/03/16 | For Sale | $75,000 | -- | $52 / Sq Ft |
We collect this data history from publicly available records. To have your information removed, we recommend requesting removal directly through your county’s website.
| Year | Tax Paid | Tax Assessment Tax Assessment Total Assessment is a certain percentage of the fair market value that is determined by local assessors to be the total taxable value of land and additions on the property. | Land | Improvement |
|---|---|---|---|---|
| 2026 | $148,063 | $11,501,768 | $5,162,071 | $6,339,697 |
| 2025 | $135,980 | $11,276,244 | $5,060,854 | $6,215,390 |
| 2024 | $135,980 | $11,055,142 | $4,961,622 | $6,093,520 |
| 2023 | $124,541 | $165,000 | $74,250 | $90,750 |
| 2022 | $109,797 | $9,122,009 | $4,089,626 | $5,032,383 |
| 2021 | $105,487 | $8,943,147 | $4,009,438 | $4,933,709 |
| 2020 | $94,334 | $8,078,979 | $3,620,191 | $4,458,788 |
| 2019 | $93,594 | $7,920,568 | $3,549,207 | $4,371,361 |
| 2018 | $86,207 | $7,205,846 | $3,226,884 | $3,978,962 |
| 2017 | $74,491 | $6,030,053 | $2,696,147 | $3,333,906 |
| 2016 | $69,344 | $5,471,267 | $2,444,042 | $3,027,225 |
| 2015 | -- | $5,389,085 | $2,407,331 | $2,981,754 |
| 2014 | -- | $5,092,546 | $2,273,765 | $2,818,781 |
RS
Seller's Agent in 2017
Regina Shaw
Intero Real Estate Services
Source: MLSListings
MLS Number: ML81630746
APN: 003-093-008-000
Disclaimer: Certain information contained herein is derived from information provided by parties other than Homes.com. All information provided is deemed reliable, but is not guaranteed to be accurate and should be independently verified.
Property Information © 2026 MLSListings Inc. All rights reserved. Listing information is deemed reliable but not guaranteed. Certain information contained herein is derived from information which is the licensed property of, and copyrighted by, MLSListings Inc. The viewer acknowledges ownership and validity of its copyright. Information provided is for personal, non-commercial use by a viewer with a bona fide interest in the purchase or sale of real estate of the type being offered via this website or other electronic means. The viewer is prohibited from copying, redistributing or retransmitting any of the data or information provided by MLSListing, Inc.
Ask me questions while you tour the home.