
Seller's Agent in 2023
Lauren Madaline
Patterson Schwartz
(302) 743-0758
3 in this area
95 Total Sales
Estimated Value: $270,000 - $318,987
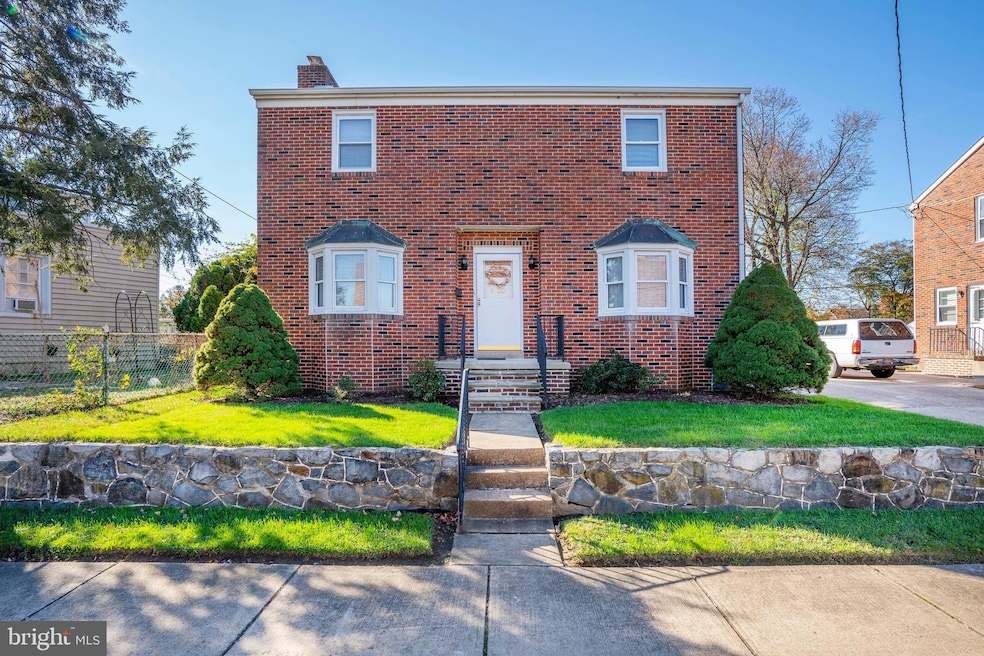
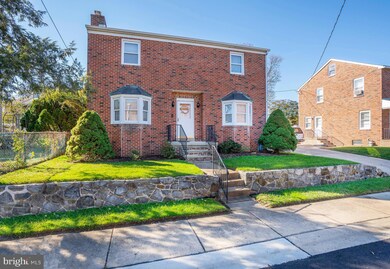
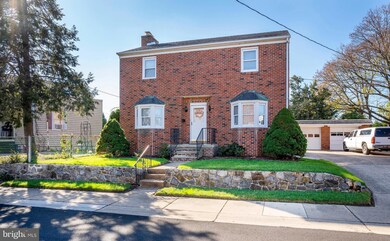
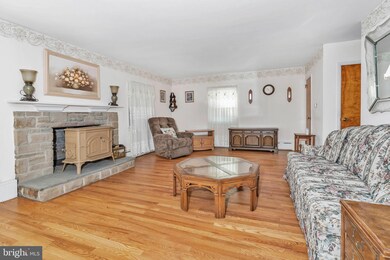
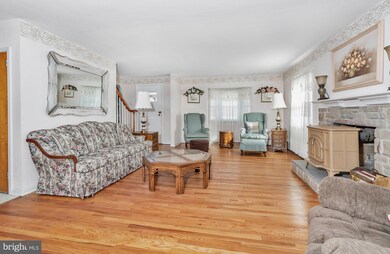
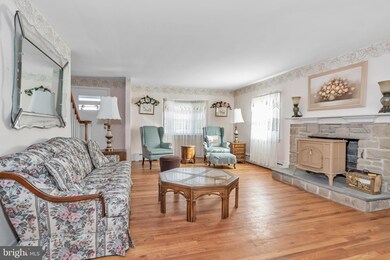
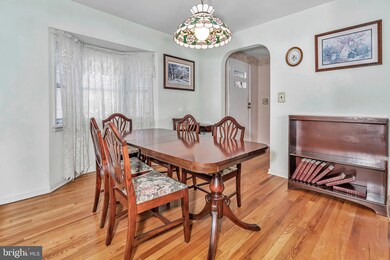
An impeccably maintained, solid brick home that has been lovingly cared for by its original owner for 68 years. Incredibly charming with great bones, classic original features, and ample living space for the next family to enjoy in Cleland Heights. Beautiful hardwood floors have recently been exposed for the first time since the home was built. Expansive family room with wood stove and natural light is cozy yet spacious. The dining room is connected to the kitchen for easy entertaining. The eat-in kitchen showcases incredible original features: mint, metal cabinets, formica countertop with stainless steel edging, porcelain kitchen sink with integrated backsplash and drainboards, butcher block, and tiles on the walls. Outside there is ample off street parking and storage found in the driveway and garage. Fenced in rear yard also allows for additional entertaining space. Upstairs, three bedrooms share a meticulous original full bathroom. Boiler was replaced in 2018. Conveniently located with easy access to major highways, including I-95 and Maryland Ave in Wilmington.
Last Agent to Sell the Property
(302) 429-4500 jfuentes@psre.com Patterson-Schwartz - Greenville License #RS330615 Listed on: 11/16/2022
Last Buyer's Agent
(844) 837-5274 info@teslarealtygroup.com Tesla Realty Group, LLC License #R3-0009849
We collect this data history from publicly available records. To have your information removed, we recommend requesting removal directly through your county’s website.
We collect this data history from publicly available records. To have your information removed, we recommend requesting removal directly through your county’s website.
| Date | Buyer | Sale Price | Title Company |
|---|---|---|---|
| $250,000 | -- | ||
| -- | -- |
We collect this data history from publicly available records. To have your information removed, we recommend requesting removal directly through your county’s website.
| Date | Event | Price | List to Sale | Price per Sq Ft |
|---|---|---|---|---|
| 01/04/2023 01/04/23 | Sold | $250,000 | 0.0% | $137 / Sq Ft |
| 11/21/2022 11/21/22 | Pending | -- | -- | -- |
| 11/16/2022 11/16/22 | For Sale | $249,900 | -- | $137 / Sq Ft |
We collect this data history from publicly available records. To have your information removed, we recommend requesting removal directly through your county’s website.
| Year | Tax Paid | Tax Assessment Tax Assessment Total Assessment is a certain percentage of the fair market value that is determined by local assessors to be the total taxable value of land and additions on the property. | Land | Improvement |
|---|---|---|---|---|
| 2025 | -- | $293,600 | $41,900 | $251,700 |
| 2024 | $2,530 | $66,700 | $8,100 | $58,600 |
| 2023 | $2,240 | $66,700 | $8,100 | $58,600 |
| 2022 | $651 | $66,700 | $8,100 | $58,600 |
| 2021 | $649 | $66,700 | $8,100 | $58,600 |
| 2020 | $650 | $66,700 | $8,100 | $58,600 |
| 2019 | $36 | $66,700 | $8,100 | $58,600 |
| 2018 | $637 | $66,700 | $8,100 | $58,600 |
| 2017 | $632 | $66,700 | $8,100 | $58,600 |
| 2016 | $602 | $66,700 | $8,100 | $58,600 |
| 2015 | $567 | $66,700 | $8,100 | $58,600 |
| 2014 | $530 | $66,700 | $8,100 | $58,600 |
Seller's Agent in 2023
Lauren Madaline
Patterson Schwartz
(302) 743-0758
3 in this area
95 Total Sales
K
Seller Co-Listing Agent in 2023
Karl Law
Long & Foster
(302) 559-1019
2 in this area
52 Total Sales
C
Buyer's Agent in 2023
Carrie Littman
Tesla Realty Group, LLC
(302) 540-2271
1 in this area
10 Total Sales
Source: Bright MLS
MLS Number: DENC2034584
APN: 07-039.40-188
Disclaimer: Certain information contained herein is derived from information provided by parties other than Homes.com. All information provided is deemed reliable, but is not guaranteed to be accurate and should be independently verified.
The data relating to real estate for sale on this website appears in part through the BRIGHT Internet Data Exchange program, a voluntary cooperative exchange of property listing data between licensed real estate brokerage firms, and is provided by BRIGHT through a licensing agreement.
Listing information is from various brokers who participate in the Bright MLS IDX program and not all listings may be visible on the site.
The property information being provided on or through the website is for the personal, non-commercial use of consumers and such information may not be used for any purpose other than to identify prospective properties consumers may be interested in purchasing.
Some properties which appear for sale on the website may no longer be available because they are for instance, under contract, sold or are no longer being offered for sale.
Property information displayed is deemed reliable but is not guaranteed.
Copyright 2026 Bright MLS, Inc.
Ask me questions while you tour the home.