
John Fontamillas
ALIGN HOMES
(213) 566-4452
60 Total Sales
1 in Hunter's Ridge
$825,000 Price
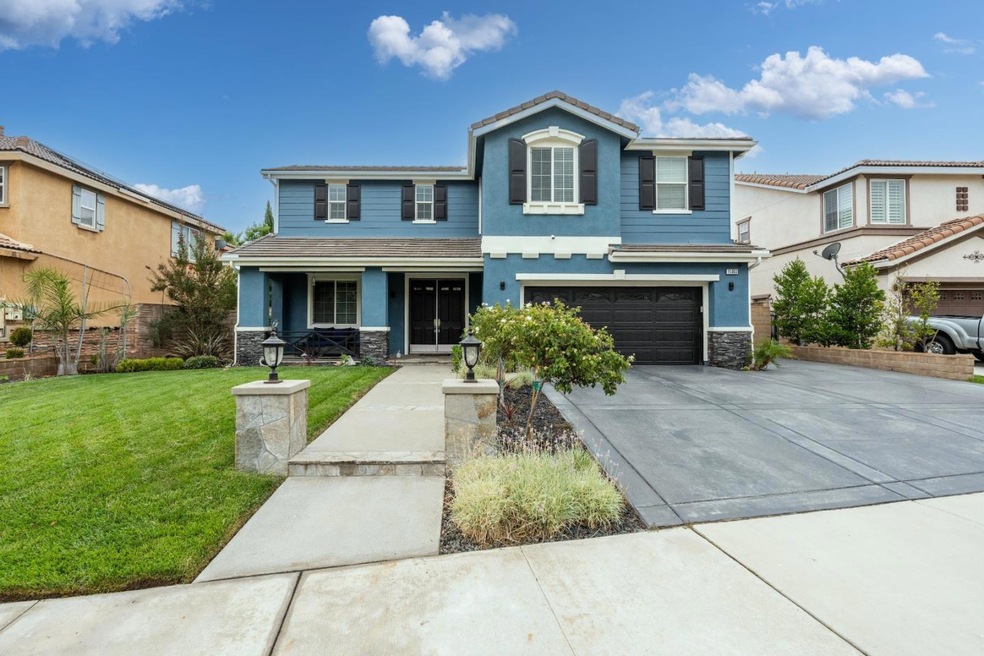
PRICE REDUCTION!! Come and see this luxurious property located in the highly sought after Coyote Canyon Community! Don't miss this incredible opportunity. This stunning 4bedroom/ 3bath home approx. 3,780 sq.ft. approx. 8,779 sq.ft. lot awaits you. Featuring downstairs bedroom, living room & family room which opens to the amazing chef's kitchen. Kitchen featuring gas range, stainless steel appliances, large island, granite countertops & plenty of cabinet storage space. On your second floor you can enjoy family time in the open loft area. Work from home in your personal, private office space. Backyard is comparable to a spa like oasis. Custom designed pool & spa, built-in out door BBQ area, complete with putting green. Enjoy green living complete with solar panels. Primary bedroom is complete with its very own living space, sunk-in tub with separate shower stall, you will never want to leave your own private retreat. Easy access to HWY 15, HWY 215 & approx. 12 miles from Ontario Airport. This gorgeous home has everything you need, don't delay!
Last Agent to Sell the Property
Skyrise Real Estate Group License #01338047 Listed on: 09/23/2024
We collect this data history from publicly available records. To have your information removed, we recommend requesting removal directly through your county’s website.
John Fontamillas
ALIGN HOMES
(213) 566-4452
60 Total Sales
1 in Hunter's Ridge
$825,000 Price
Cynthia Seddon
KELLER WILLIAMS EMPIRE ESTATES
(951) 848-5774
53 Total Sales
1 in Hunter's Ridge
$700,000 Price
Michael Mucino
CAMDEN MCKAY REALTY
(909) 341-1278
128 Total Sales
2 in Hunter's Ridge
$898,000 Price Range
Pedro Molina
RE/MAX CHAMPIONS
(909) 742-7074
46 Total Sales
1 in Hunter's Ridge
$900,000 Price
Navshad Lalani
Right Choice Realty
(424) 688-1981
64 Total Sales
1 in Hunter's Ridge
$730,000 Price
Donald Morgan
RE/MAX TIME REALTY
(951) 749-6595
26 Total Sales
1 in Hunter's Ridge
$707,500 Price
We collect this data history from publicly available records. To have your information removed, we recommend requesting removal directly through your county’s website.
| Date | Buyer | Sale Price | Title Company |
|---|---|---|---|
| -- | Accommodation/Courtesy Recordi | ||
| Chau Moi | -- | Provident Title Company | |
| Le Kim Ngoc | -- | Provident Title | |
| Le Kim Ngoc | $650,000 | Provident Title | |
| Chau Moi Xe | $1,001,000 | Chicago Title | |
| Chau Moi Xe | $1,001,000 | Chicago Title | |
| Stevenson Leon | -- | Bnt Title Company Of Ca | |
| Stevenson Leon | -- | Lps Title & Settlement Svcs | |
| Stevenson Leon | -- | Accommodation | |
| Stevenson Leon | -- | None Available | |
| Stevenson Leon | $504,500 | Commerce Title |
We collect this data history from publicly available records. To have your information removed, we recommend requesting removal directly through your county’s website.
| Date | Status | Borrower | Loan Amount |
|---|---|---|---|
| Previous Owner | $601,000 | ||
| Previous Owner | Stevenson Leon | $631,700 | |
| Previous Owner | Stevenson Leon | $635,160 | |
| Previous Owner | Stevenson Leon | $628,580 | |
| Previous Owner | Stevenson Leon | $537,463 | |
| Previous Owner | Stevenson Leon | $543,874 | |
| Previous Owner | Stevenson Leon | $461,707 | |
| Previous Owner | Stevenson Leon | $485,046 |
We collect this data history from publicly available records. To have your information removed, we recommend requesting removal directly through your county’s website.
| Date | Event | Price | List to Sale | Price per Sq Ft |
|---|---|---|---|---|
| 12/17/2024 12/17/24 | Sold | $1,001,000 | +5.5% | $265 / Sq Ft |
| 11/14/2024 11/14/24 | Pending | -- | -- | -- |
| 10/30/2024 10/30/24 | Price Changed | $949,000 | -5.0% | $251 / Sq Ft |
| 10/22/2024 10/22/24 | For Sale | $998,800 | 0.0% | $264 / Sq Ft |
| 10/01/2024 10/01/24 | Pending | -- | -- | -- |
| 09/23/2024 09/23/24 | For Sale | $998,800 | -- | $264 / Sq Ft |
We collect this data history from publicly available records. To have your information removed, we recommend requesting removal directly through your county’s website.
| Year | Tax Paid | Tax Assessment Tax Assessment Total Assessment is a certain percentage of the fair market value that is determined by local assessors to be the total taxable value of land and additions on the property. | Land | Improvement |
|---|---|---|---|---|
| 2026 | $15,578 | $1,021,020 | $331,500 | $689,520 |
| 2025 | $15,578 | $1,001,000 | $250,250 | $750,750 |
| 2024 | $11,646 | $667,441 | $159,179 | $508,262 |
| 2023 | $10,928 | $654,354 | $156,058 | $498,296 |
| 2022 | $10,763 | $641,523 | $152,998 | $488,525 |
| 2021 | $10,543 | $628,944 | $149,998 | $478,946 |
| 2020 | $10,377 | $622,495 | $148,460 | $474,035 |
| 2019 | $10,153 | $610,289 | $145,549 | $464,740 |
| 2018 | $10,214 | $598,322 | $142,695 | $455,627 |
| 2017 | $9,599 | $559,591 | $139,897 | $419,694 |
| 2016 | $9,649 | $548,619 | $137,154 | $411,465 |
| 2015 | $9,533 | $540,378 | $135,094 | $405,284 |
| 2014 | $9,290 | $529,793 | $132,448 | $397,345 |
Seller's Agent in 2024
Ray Martinez
Skyrise Real Estate Group
(408) 621-2060
1 in this area
28 Total Sales
Source: MLSListings
MLS Number: ML81980792
APN: 1107-382-48
Disclaimer: Certain information contained herein is derived from information provided by parties other than Homes.com. All information provided is deemed reliable, but is not guaranteed to be accurate and should be independently verified.
Property Information © 2026 MLSListings Inc. All rights reserved. Listing information is deemed reliable but not guaranteed. Certain information contained herein is derived from information which is the licensed property of, and copyrighted by, MLSListings Inc. The viewer acknowledges ownership and validity of its copyright. Information provided is for personal, non-commercial use by a viewer with a bona fide interest in the purchase or sale of real estate of the type being offered via this website or other electronic means. The viewer is prohibited from copying, redistributing or retransmitting any of the data or information provided by MLSListing, Inc.
Ask me questions while you tour the home.