
Crystal Allen
Plentura Realty LLC
(804) 944-8429
36 Total Sales
1 in Midlothian
$439,000 Price


Estimated Value: $750,416
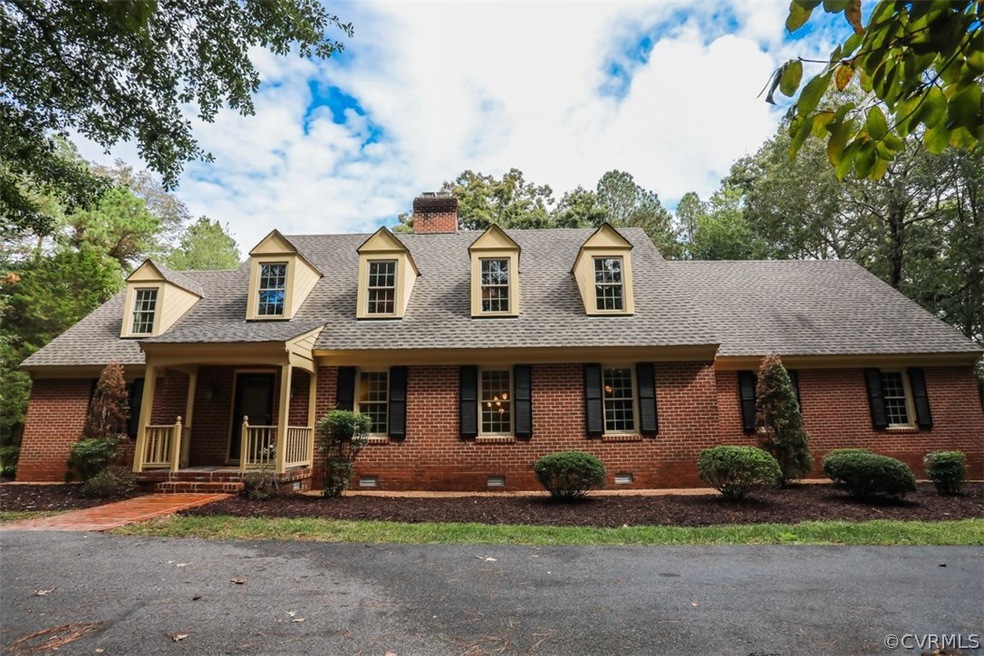
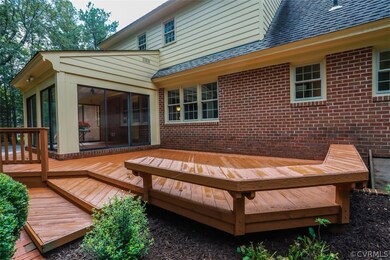
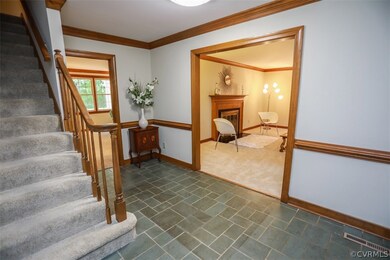
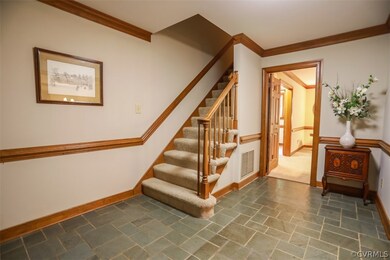
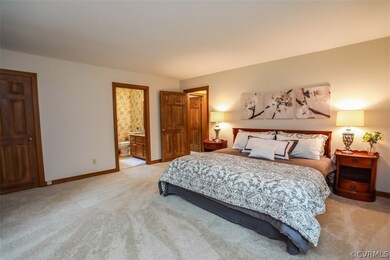
Beautiful all brick Cape in Kenilworth neighborhood within Salisbury on nearly one acre private lot. Come home to spacious living with first and second floor master bedrooms! New carpet throughout, 3 updated bathrooms, and plenty of storage space. This home is perfect for entertaining with a paved, circular drive, plenty of parking on the side, deck off Florida room and beautiful wooded yard. Newer roof, vinyl windows, well maintained and ready to make it yours!
We collect this data history from publicly available records. To have your information removed, we recommend requesting removal directly through your county’s website.
Crystal Allen
Plentura Realty LLC
(804) 944-8429
36 Total Sales
1 in Midlothian
$439,000 Price
Ana Nuckols
EXP Realty, LLC
(804) 607-9641
176 Total Sales
6 in Midlothian
$300K - $1M Price Range
Brendan Scanlon
Allison James Estates & Homes
(804) 374-9923
63 Total Sales
5 in Midlothian
$275K - $454K Price Range
Alyssa Devereaux
Compass
(804) 409-4911
112 Total Sales
2 in Midlothian
$342K - $400K Price Range
Bea Costa
Hometown Realty
(804) 509-1241
60 Total Sales
4 in Midlothian
$365K - $426K Price Range
Melissa Freedman
Five Star Real Estate
(571) 549-3041
11 Total Sales
1 in Midlothian
$515,000 Price
We collect this data history from publicly available records. To have your information removed, we recommend requesting removal directly through your county’s website.
| Date | Event | Price | List to Sale | Price per Sq Ft |
|---|---|---|---|---|
| 10/31/2016 10/31/16 | Sold | $386,000 | -7.0% | $130 / Sq Ft |
| 09/29/2016 09/29/16 | Pending | -- | -- | -- |
| 09/23/2016 09/23/16 | For Sale | $415,000 | -- | $140 / Sq Ft |
We collect this data history from publicly available records. To have your information removed, we recommend requesting removal directly through your county’s website.
| Year | Tax Paid | Tax Assessment Tax Assessment Total Assessment is a certain percentage of the fair market value that is determined by local assessors to be the total taxable value of land and additions on the property. | Land | Improvement |
|---|---|---|---|---|
| 2026 | $4,014 | $689,500 | $155,000 | $534,500 |
| 2025 | $4,014 | $669,500 | $135,000 | $534,500 |
| 2024 | $3,898 | $635,500 | $122,000 | $513,500 |
| 2023 | $5,098 | $560,200 | $107,000 | $453,200 |
| 2022 | $4,873 | $529,700 | $104,000 | $425,700 |
| 2021 | $4,746 | $492,600 | $102,000 | $390,600 |
| 2020 | $4,549 | $478,800 | $102,000 | $376,800 |
| 2019 | $4,330 | $455,800 | $101,000 | $354,800 |
| 2018 | $2,238 | $455,800 | $101,000 | $354,800 |
| 2017 | $4,184 | $435,800 | $100,000 | $335,800 |
| 2016 | $4,195 | $437,000 | $96,000 | $341,000 |
| 2015 | $4,171 | $431,900 | $96,000 | $335,900 |
| 2014 | $3,999 | $414,000 | $96,000 | $318,000 |
Seller's Agent in 2016
Annemarie Hensley
Compass
(804) 221-4365
227 Total Sales
Buyer's Agent in 2016
Craig Via
Engel & Volkers Richmond
(804) 389-6041
85 Total Sales
Source: Central Virginia Regional MLS
MLS Number: 1632430
APN: 727-71-16-54-600-000
Disclaimer: Certain information contained herein is derived from information provided by parties other than Homes.com. All information provided is deemed reliable, but is not guaranteed to be accurate and should be independently verified.
All or a portion of th multiple Listing information is provided by the Central Virginia Regional Multiple Listing Service, LLC, from a copyrighted compilation of Listing s. All CVR MLS information provided is deemed reliable but is not guaranteed accurate. The compilation of Listings and each individual Listing are ©2026 Central Virginia Regional Multiple Listing Service, LLC. All rights reserved.
Ask me questions while you tour the home.