
Julie Wisby
Adaro Realty
(615) 639-5693
32 Total Sales
1 in Dickson
$305,000 Price
Estimated Value: $439,000 - $501,000
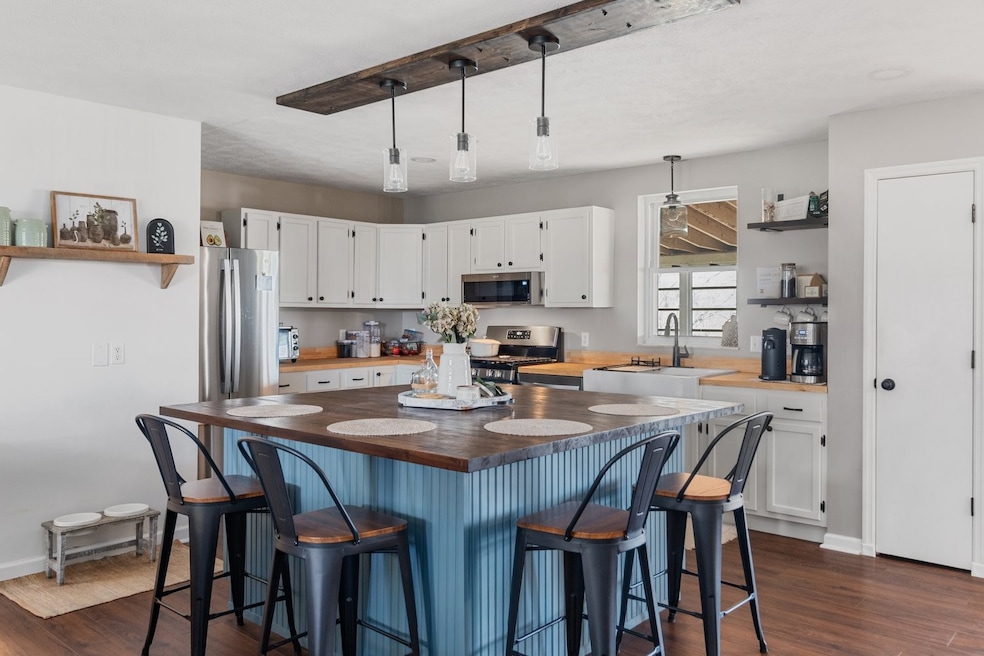
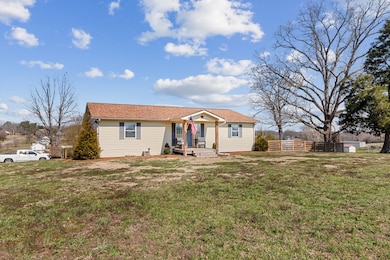
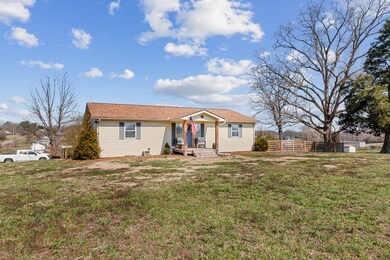
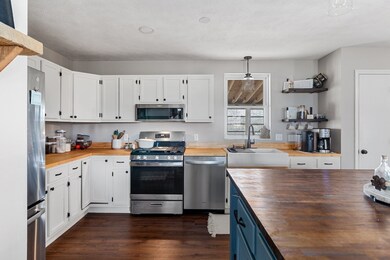
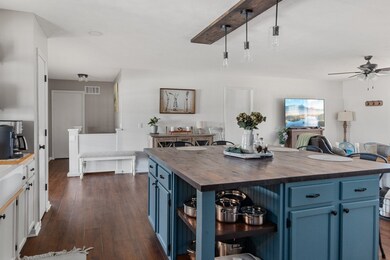
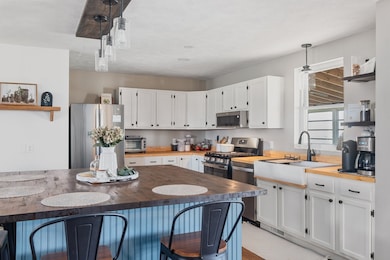
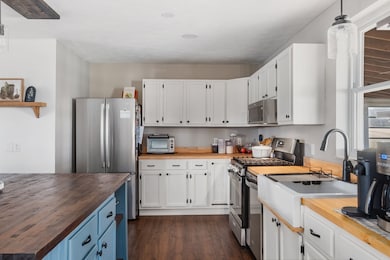
You deserve it!!!! Perfect location to all amenities Dickson has to offer. Open floor plan, totally updated on the interior. Tankless water heater, new kitchen, bathrooms and so much more. Great Value!!!
Last Agent to Sell the Property
Benchmark Realty, LLC Brokerage Phone: 6155003825 License # 296537 Listed on: 03/18/2025
Julie Wisby
Adaro Realty
(615) 639-5693
32 Total Sales
1 in Dickson
$305,000 Price
Jeff Wilkerson
Local Realty Partners
(615) 510-6907
110 Total Sales
1 in Dickson
$976,000 Price
Shira Sturm
Benchmark Realty, LLC
(615) 434-9369
172 Total Sales
11 in Dickson
$285K - $470K Price Range
Connie Cambron
simpliHOM
(615) 880-9929
98 Total Sales
1 in Dickson
$389,900 Price
Erik Ramos
Wild Olive Realty
(210) 981-5272
77 Total Sales
1 in Dickson
$185,000 Price
Brian Woodall
Jetton Homes, LLC
(615) 703-1641
70 Total Sales
2 in Dickson
$367K - $388K Price Range
We collect this data history from publicly available records. To have your information removed, we recommend requesting removal directly through your county’s website.
| Date | Event | Price | List to Sale | Price per Sq Ft | Prior Sale |
|---|---|---|---|---|---|
| 05/12/2025 05/12/25 | Sold | $455,000 | -3.2% | $202 / Sq Ft | |
| 04/11/2025 04/11/25 | Pending | -- | -- | -- | |
| 03/18/2025 03/18/25 | For Sale | $470,000 | +93.8% | $209 / Sq Ft | |
| 08/11/2021 08/11/21 | Sold | $242,500 | -10.2% | $81 / Sq Ft | View Prior Sale |
| 07/09/2021 07/09/21 | Pending | -- | -- | -- | |
| 05/26/2021 05/26/21 | For Sale | $269,900 | -- | $90 / Sq Ft |
We collect this data history from publicly available records. To have your information removed, we recommend requesting removal directly through your county’s website.
| Year | Tax Paid | Tax Assessment Tax Assessment Total Assessment is a certain percentage of the fair market value that is determined by local assessors to be the total taxable value of land and additions on the property. | Land | Improvement |
|---|---|---|---|---|
| 2025 | $1,673 | $99,000 | $16,025 | $82,975 |
| 2024 | $1,673 | $99,000 | $16,025 | $82,975 |
| 2023 | $1,611 | $68,550 | $7,200 | $61,350 |
| 2022 | $1,611 | $68,550 | $7,200 | $61,350 |
| 2021 | $1,611 | $68,550 | $7,200 | $61,350 |
| 2020 | $1,611 | $68,550 | $7,200 | $61,350 |
| 2019 | $1,611 | $68,550 | $7,200 | $61,350 |
| 2018 | $1,464 | $54,225 | $6,800 | $47,425 |
| 2017 | $1,464 | $54,225 | $6,800 | $47,425 |
| 2016 | $1,464 | $54,225 | $6,800 | $47,425 |
| 2015 | $1,354 | $46,700 | $6,800 | $39,900 |
| 2014 | $1,354 | $46,700 | $6,800 | $39,900 |
Seller's Agent in 2025
Vance Hudgins
Benchmark Realty, LLC
(615) 500-3825
42 Total Sales
Buyer's Agent in 2025
Crystal Lamberth
Crye-Leike
(615) 574-5120
50 Total Sales
Seller's Agent in 2021
Cayce Daniel
Parker Peery Properties
(615) 209-1801
27 Total Sales
Source: Realtracs
MLS Number: RTC2805833
APN: 094-005.15
Disclaimer: Certain information contained herein is derived from information provided by parties other than Homes.com. All information provided is deemed reliable, but is not guaranteed to be accurate and should be independently verified.
All data is obtained from various sources and may not have been verified by broker or MLS GRID. Supplied Open House Information is subject to change without notice. All information should be independently reviewed and verified for accuracy. Properties may or may not be listed by the office/agent presenting the information. Some IDX listings have been excluded from this website.
Listings courtesy of Realtracs as distributed by MLS GRID.
Listing Information presented by local MLS brokerage: Ten-X, LLC dba Homes.com, local broker - Arlene Richardson - 888-952-6393 - 17600 Laguna Canyon Rd, Irvine, CA 92618.
Based on information submitted to the MLS GRID
Ask me questions while you tour the home.