NOT LISTED FOR SALE

Estimated Value: $729,000 - $897,000

2 Beds
2 Baths
1,230 Sq Ft
$679/Sq Ft Est. Value

Sale Details

Date Sold: May 30, 2019

Last sale price $710,000 $577 Per Sq Ft

Est. 18% increase in value since last sale

Current estimated payment $5,379 / mo

1 Day on Market

Highlights

  • Gourmet Kitchen
  • Colonial Architecture
  • Wood Flooring
  • Open Floorplan
  • Premium Lot
  • Attic

About This Home

As of May 2019

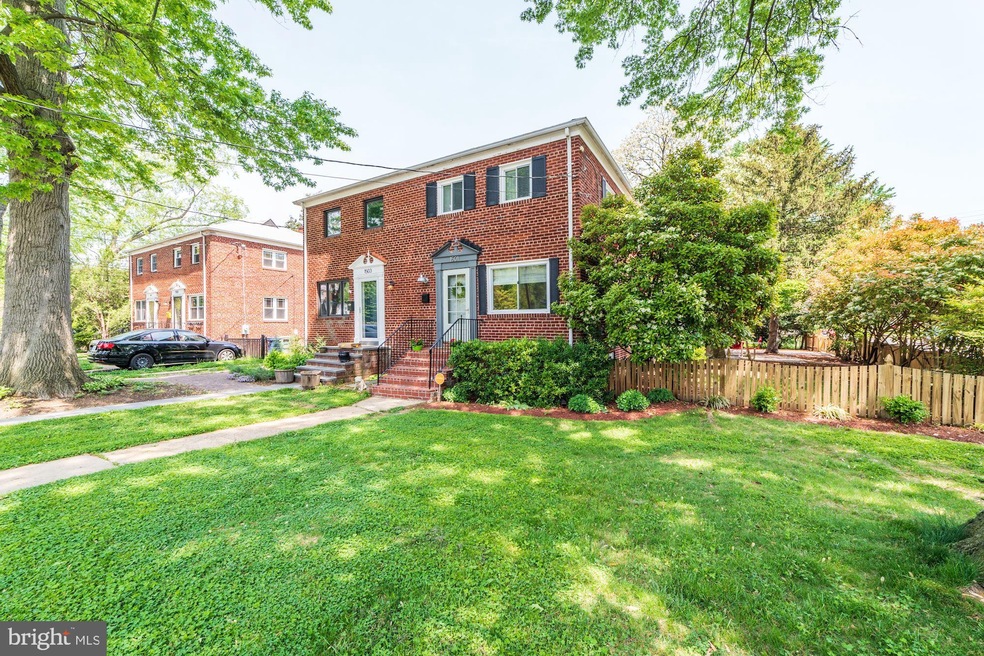
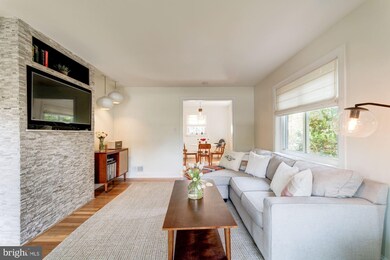
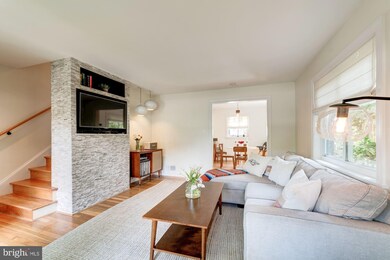
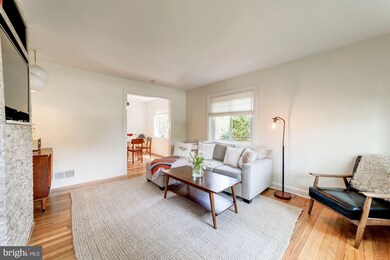
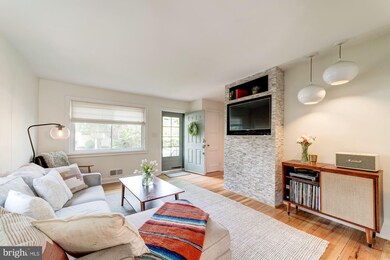
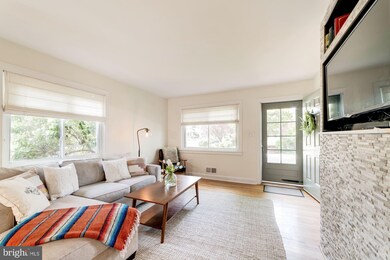
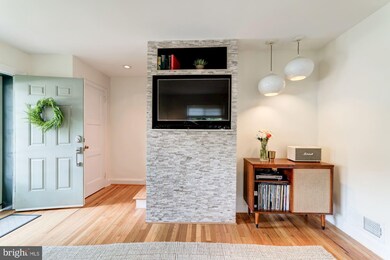
UNIQUE OPPORTUNITY IN DEL RAY! HUGE CORNER LOT WITH FULL FENCING & GATED ACCESS FOR 2 CARS PLUS PLAY/ENTERTAINING SPACE! COMPLETELY REMODELED, UPDATED & EXPANDED BRICK SEMI-DETACHED HOME WITH 3 FINISHED LEVELS! FAB CUSTOM STONE BUILT-IN IN SUN FILLED LIV ROOM OPENS TO DINING/EAT-IN SPACE. BUMPED OUT KITCHEN BOASTS GRANITE COUNTERTOPS, RECESSED LIGHTING, MAPLE CABINETS, SSA, TILED FLOORING & DOOR TO REAR YARD. UPPER LEVEL PRESENTS FULLY UPD BATH TO INCLUDE REPLACEMENT OF ALL ORIGINAL PLUMBING, TILED SHOWER/TUB ENCLOSURE, CONTEMPORARY FLOORING AND NEW VANITY. ATTIC SPACE HAS BEEN RE-INSULATED W/STORAGE PLATFORM FOR ADDED STORAGE SPACE. FINISHED W/UP LOW LVL IS IDEAL AS PLAY ROOM, OFFICE SPACE, ADDED GUEST QUARTERS OR FAMILY ROOM W/UPDATED FULL BATH, FAB ADDED CLOSET SPACE AND FULL PLUMBING REPLACEMENT - DRYEST HOME IN DEL RAY! BRING THE FUN OUTDOORS IN THE GENEROUS SIDE YARD, BRICKED COURTYARD, REAR DECK AND PARKING. ALL THE BIG ITEMS COMPLETE TO INCLUDE NEW ROOF, REPLACEMENT WINDOWS, NEW FURNACE MOTOR, NEWER HWH, HARDWOODS THROUGHOUT, ALL NEW PAINT AND PROFESSIONAL LANDSCAPING. WALK TO THE AVE FROM YOUR FRONT DOOR AND ENJOY THE DEL RAY LIFESTYLE - MIN'S TO OLD TOWN, DC & REAGAN. HURRY!

Last Agent to Sell the Property

Kim Muffler

(703) 683-0400 kim.muffler@longandfoster.com Long & Foster Real Estate, Inc. Listed on: 05/03/2019

Long & Foster Real Estate, Inc.

Last Buyer's Agent

Kristin Francis

(866) 825-7169 va.broker@exprealty.net EXP Realty, LLC License #SP98370729

Range of Values:

--
Value Increase
--
Percent Increase
--
Adjusted for Inflation
Collateral Analytics

Collateral Analytics Collateral Analytics AVMs (Automated Valuation Model) employ a number of statistical approaches combined with neighborhood-specific comparable selection guarantees the most up-to-date and precise valuations.

Not Available

Collateral Analytics does not have data for the current month. Please view the chart for historical values.

ICE

ICE Mortgage Technology ICE Mortgage Technology’s AVM (Automated Valuation Model) is a state-of-the-art online residential property valuation tool that provides a quick and accurate estimate of the value of almost any home in the U.S.

Not Available

ICE Mortgage Technology does not have data for the current month. Please view the chart for historical values.

First American

First American First American Data & Analytics’ next-generation AVM combines unrivaled data assets with a blended ensemble of valuation models to produce highly accurate, reliable valuations you can trust.

Not Available

First American does not have data for the current month. Please view the chart for historical values.

Quantarium

Quantarium Quantarium’s valuation service, repeatedly proven the industry’s most accurate and comprehensive, is supercharged with a self-learning and auto-tuning AI engine that continually becomes smarter and more accurate as it processes daily inputs from the industry’s leading RE data lake.

Not Available

Quantarium does not have data for the current month. Please view the chart for historical values.

Average Value
Not Available
List Price
Sold Price
Create a Home Valuation Report for This Property
The Home Valuation Report is an in-depth analysis detailing your home's value as well as a comparison with similar homes in the area

Townhouse Details

Home Type

  • Townhome

Est. Annual Taxes

  • $7,401

Year Built

  • Built in 1940 | Remodeled in 2002

Lot Details

  • 4,200 Sq Ft Lot
  • Property is Fully Fenced
  • Wood Fence
  • Landscaped
  • Extensive Hardscape
  • Corner Lot
  • Back and Side Yard
  • Property is in very good condition

Home Design

  • Semi-Detached or Twin Home
  • Colonial Architecture
  • Brick Exterior Construction
  • Asphalt Roof

Interior Spaces

  • Property has 3 Levels
  • Open Floorplan
  • Built-In Features
  • Skylights
  • Recessed Lighting
  • Double Pane Windows
  • Vinyl Clad Windows
  • Window Treatments
  • Family Room
  • Living Room
  • Dining Room
  • Home Security System
  • Attic

Kitchen

  • Gourmet Kitchen
  • Breakfast Area or Nook
  • Gas Oven or Range
  • Built-In Microwave
  • Ice Maker
  • Dishwasher
  • Stainless Steel Appliances
  • Disposal

Flooring

  • Wood
  • Carpet

Bedrooms and Bathrooms

  • 2 Bedrooms

Laundry

  • Dryer
  • Washer

Finished Basement

  • Heated Basement
  • Walk-Out Basement
  • Connecting Stairway
  • Rear Basement Entry
  • Water Proofing System
  • Drainage System
  • Laundry in Basement
  • Basement Windows

Parking

  • Driveway
  • Off-Street Parking

Outdoor Features

  • Exterior Lighting
  • Shed
  • Porch

Utilities

  • Humidifier
  • Forced Air Heating and Cooling System
  • Heating System Uses Natural Gas
  • Vented Exhaust Fan
  • Natural Gas Water Heater

Listing and Financial Details

  • Tax Lot 600
  • Assessor Parcel Number 043.03-02-17

Community Details

Overview

  • No Home Owners Association
  • Del Ray Subdivision

Security

  • Storm Doors

Townhouse Details

Home Type

Townhome

Est. Annual Taxes

$7,401

Year Built

Built in 1940 | Remodeled in 2002

Lot Details

4,200 Sq Ft Lot

Listing Details

  • Property Type: Residential
  • Structure Type: Twin/Semi-Detached
  • Architectural Style: Colonial
  • Ownership: Fee Simple
  • Historic: No
  • Home Warranty: No
  • New Construction: No
  • Story List: Lower 1, Upper 1
  • Expected On Market: 2019-05-03
  • Federal Flood Zone: No
  • Year Built: 1940
  • Year Renovated: 2002
  • Special Features: VirtualTour
  • Property Sub Type: Townhouses

Interior Features

  • Appliances: Dishwasher, Disposal, Dryer, Icemaker, Oven/Range - Gas, Refrigerator, Washer, Built-In Microwave, Exhaust Fan, Humidifier, Stainless Steel Appliances
  • Interior Amenities: Breakfast Area, Dining Area, Recessed Lighting, Window Treatments, Wood Floors, Attic, Built-Ins, Carpet, Floor Plan - Open, Kitchen - Gourmet, Skylight(s)
  • Window Features: Double Pane, Vinyl Clad
  • Fireplace: No
  • Door Features: Storm
  • Levels Count: 3+
  • Room List: Living Room, Dining Room, Primary Bedroom, Bedroom 2, Kitchen, Family Room
  • Basement: Yes
  • Basement Type: Connecting Stairway, Fully Finished, Heated, Improved, Outside Entrance, Rear Entrance, Drainage System, Walkout Stairs, Windows, Water Proofing System
  • Laundry Type: Basement
  • Total Sq Ft: 1230
  • Living Area Sq Ft: 1230
  • Price Per Sq Ft: 749.45
  • Above Grade Finished Sq Ft: 906
  • Below Grade Finished Sq Ft: 324
  • Total Below Grade Sq Ft: 324
  • Above Grade Finished Area Units: Square Feet

Beds/Baths

  • Bedrooms: 2
  • Total Bathrooms: 2
  • Full Bathrooms: 2
  • Upper Level Bathrooms: 1
  • Lower Levels Bathrooms: 1
  • Upper Level Bathrooms: 1.00
  • Lower Levels Bathrooms: 1.00
  • Lower Level Full Bathrooms: 1

Exterior Features

  • Other Structures: Above Grade, Below Grade
  • Other Structures List: Shed
  • Construction Materials: Brick
  • Exterior Features: Extensive Hardscape, Exterior Lighting
  • Roof: Asphalt
  • Water Access: No
  • Waterfront: No
  • Water Oriented: No
  • Pool: No Pool
  • Tidal Water: No
  • Water View: No

Garage/Parking

  • Garage: No
  • Type Of Parking: Off Street, Driveway

Utilities

  • Central Air Conditioning: Yes
  • Cooling Fuel: Electric
  • Cooling Type: Central A/C
  • Heating Fuel: Natural Gas
  • Heating Type: Forced Air
  • Heating: Yes
  • Hot Water: Natural Gas
  • Security: Security System
  • Sewer/Septic System: Public Sewer
  • Water Source: Public

Condo/Co-op/Association

  • Condo Co-Op Association: No
  • HOA: No
  • Senior Community: No
  • Association Recreation Fee: No

Schools

  • School District Source: Listing Agent

Green Features

  • Clean Green Assessed: No

Lot Info

  • Horses: No
  • Fencing: Fully, Wood
  • Improvement Assessed Value: 308407.00
  • Land Assessed Value: 287508.00
  • Lot Features: Corner, Landscaping, Premium, Rear Yard, Sideyard(s)
  • Lot Size Acres: 0.10
  • Lot Size Units: Square Feet
  • Lot Sq Ft: 4200.00
  • Outdoor Living Structures: Porch(es)
  • Property Condition: Very Good
  • Zoning: R 2-5
  • In City Limits: Yes

Rental Info

  • Lease Considered: No
  • Vacation Rental: No

Tax Info

  • Assessor Parcel Number: 18298815
  • Tax Annual Amount: 7401.00
  • Assessor Parcel Number: 043.03-02-17
  • Tax Lot: 600
  • Tax Year: 2018

MLS Schools

  • School District Name: ALEXANDRIA CITY PUBLIC SCHOOLS

Ownership History

We collect this data history from publicly available records. To have your information removed, we recommend requesting removal directly through your county’s website.

Date Name Owned For Owner Type

Purchase Details

Listed on
May 3, 2019
Closed on
May 30, 2019
Sold by
Bought by
Seller's Agent
Kim Muffler
Long & Foster Real Estate, Inc.
Buyer's Agent
Kristin Francis
EXP Realty, LLC
List Price
$679,000
Sold Price
$710,000
Premium/Discount to List
$31,000
4.57%
Current Estimated Value
$835,366

Home Financials for this Owner

Home Financials are based on the most recent Mortgage that was taken out on this home.
Estimated Appreciation
$125,366
Avg. Annual Appreciation
2.27%
Original Mortgage
$674,500
Outstanding Balance
$580,530
Interest Rate
4.1%
Mortgage Type
New Conventional
Estimated Equity
$254,836

Purchase Details

Listed on
Mar 27, 2013
Closed on
May 15, 2013
Sold by
Bought by
Seller's Agent
Ann Yanagihara
Compass
Buyer's Agent
Kim Muffler
Long & Foster Real Estate, Inc.
List Price
$565,000
Sold Price
$559,900
Premium/Discount to List
-$5,100
-0.9%

Home Financials for this Owner

Home Financials are based on the most recent Mortgage that was taken out on this home.
Avg. Annual Appreciation
4.01%
Original Mortgage
$549,758
Interest Rate
3.25%
Mortgage Type
FHA

Purchase Details

Closed on
Jun 13, 2008
Sold by
Bought by

Home Financials for this Owner

Home Financials are based on the most recent Mortgage that was taken out on this home.
Original Mortgage
$516,850
Interest Rate
6.13%
Mortgage Type
New Conventional

Purchase Details

Closed on
Dec 31, 1997
Sold by
Bought by
Source: Public Records

Home Values in the Area

Source: Public Records

Average Home Value in this Area


Source: Public Records

Agents Specializing in Del Ray, VA

See All Agents

Purchase History

We collect this data history from publicly available records. To have your information removed, we recommend requesting removal directly through your county’s website.

Date Buyer Sale Price Title Company
$710,000 Stewart Title & Escrow Inc
$559,900 --
$525,000 --
$155,700 First American Title Insuran
Source: Public Records

Mortgage History

We collect this data history from publicly available records. To have your information removed, we recommend requesting removal directly through your county’s website.

Date Status Borrower Loan Amount
Open $674,500
Previous Owner $549,758
Previous Owner $524,247
Previous Owner $516,850
Source: Public Records

Property History

We collect this data history from publicly available records. To have your information removed, we recommend requesting removal directly through your county’s website.

Date Event Price List to Sale Price per Sq Ft Prior Sale
05/30/2019 05/30/19 Sold $710,000 +4.6% $577 / Sq Ft
05/05/2019 05/05/19 Pending -- -- --
05/03/2019 05/03/19 For Sale $679,000 +21.3% $552 / Sq Ft
05/15/2013 05/15/13 Sold $559,900 0.0% $429 / Sq Ft View Prior Sale
04/06/2013 04/06/13 Pending -- -- --
04/05/2013 04/05/13 Price Changed $559,900 -0.9% $429 / Sq Ft
03/27/2013 03/27/13 For Sale $565,000 -- $433 / Sq Ft
Source: Bright MLS

Tax History

We collect this data history from publicly available records. To have your information removed, we recommend requesting removal directly through your county’s website.

Year Tax Paid Tax Assessment Tax Assessment Total Assessment is a certain percentage of the fair market value that is determined by local assessors to be the total taxable value of land and additions on the property. Land Improvement
2026 $9,563 $841,330 $478,888 $362,442
2025 $9,557 $786,237 $423,795 $362,442
2024 $9,557 $786,237 $423,795 $362,442
2023 $8,626 $777,103 $423,795 $353,308
2022 $8,609 $775,545 $423,795 $351,750
2021 $7,960 $717,091 $365,341 $351,750
2020 $4,097 $680,147 $341,440 $338,707
2019 $7,401 $654,966 $316,259 $338,707
2018 $7,401 $654,966 $316,259 $338,707
2017 $6,734 $595,915 $287,508 $308,407
2016 $6,276 $584,857 $276,450 $308,407
2015 $6,068 $581,789 $266,750 $315,039
2014 $6,014 $576,625 $258,193 $318,432
Source: Public Records

Agents Affiliated with this Home

  • Section Image
  • Section Image
  • Section Image
See All Agents

Map

Source: Bright MLS

MLS Number: VAAX234470

Bright MLS

APN: 043.03-02-17

Your Personal Tour Guide

Ask me questions while you tour the home.