
Jessica Chariton
HomeSmart Preferred Realty
(719) 733-9274
156 Total Sales
3 in East Side
$15K - $219K Price Range
Estimated Value: $234,000 - $305,432
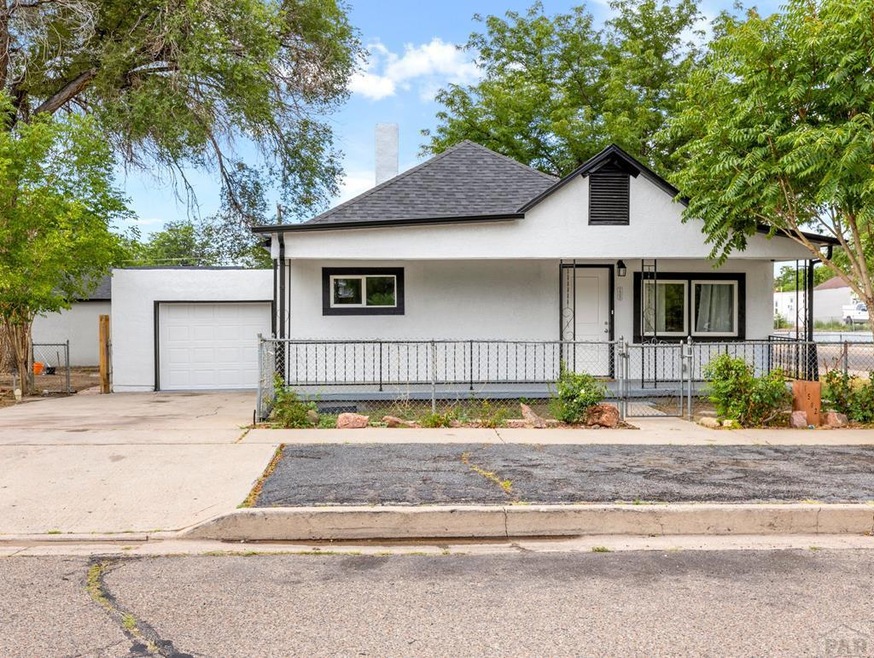
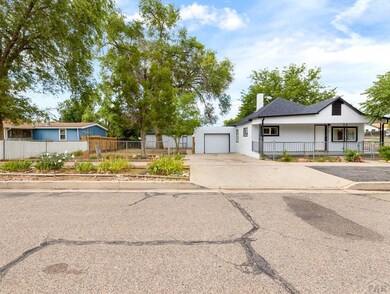
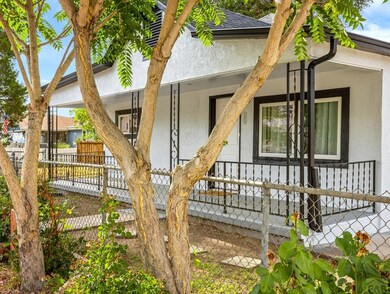
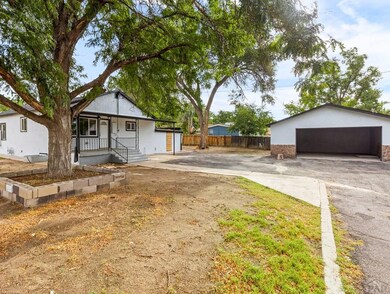
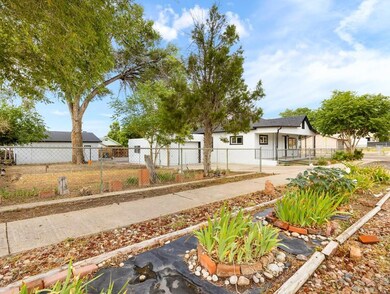
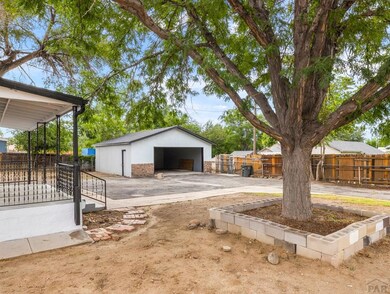
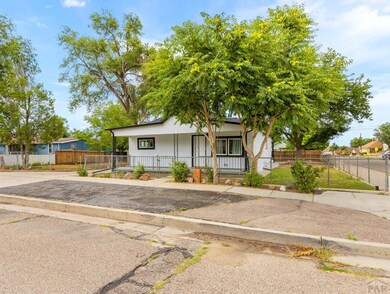
This totally updated rancher has everything you need! Sitting on an oversized corner lot this 4 bed 2 bath home is beautifully remodeled and a must see. This spaciously designed floor plan boasts a huge master suite with a large bath & walk-in closet and shower, as well as 3 other spacious bedrooms. There is plenty of parking between the attached 1 car & detached oversized 2 car garages. Call to schedule your showing today!
Last Agent to Sell the Property
HomeSmart Preferred Realty Brokerage Phone: 7195821046 License #FA100087443 Listed on: 07/22/2023
Last Buyer's Agent
Outside Sales Agent Outside Sales Agent
Outside Sales Office
We collect this data history from publicly available records. To have your information removed, we recommend requesting removal directly through your county’s website.
Jessica Chariton
HomeSmart Preferred Realty
(719) 733-9274
156 Total Sales
3 in East Side
$15K - $219K Price Range
Team Gary Miller
RE/MAX Of Pueblo Inc
(719) 716-8990
494 Total Sales
22 in East Side
$68K - $550K Price Range
Bobbi Price
The Platinum Group Realtors
(719) 259-4381
145 Total Sales
4 in East Side
$100K - $145K Price Range
Amy Thompson
Coldwell Banker Realty
(720) 573-0517
95 Total Sales
5 in East Side
$98K - $237K Price Range
Tommy Kenney
Better Homes & Gardens Real Estate - Kenney & Co.
(719) 888-2955
216 Total Sales
1 in East Side
$152,200 Price
Christine White
ERA Shields Real Estate
(719) 652-6931
47 Total Sales
1 in East Side
$219,245 Price
We collect this data history from publicly available records. To have your information removed, we recommend requesting removal directly through your county’s website.
| Date | Buyer | Sale Price | Title Company |
|---|---|---|---|
| $290,000 | Land Title | ||
| C & C Home Improvements Ltd | $78,000 | Land Title | |
| Luther Richard | $39,000 | None Available | |
| Abeyta Connie | $98,900 | -- | |
| Schade W W | -- | -- |
We collect this data history from publicly available records. To have your information removed, we recommend requesting removal directly through your county’s website.
| Date | Status | Borrower | Loan Amount |
|---|---|---|---|
| Open | $305,243 | ||
| Closed | Richards Steven | $296,235 |
We collect this data history from publicly available records. To have your information removed, we recommend requesting removal directly through your county’s website.
| Date | Event | Price | List to Sale | Price per Sq Ft | Prior Sale |
|---|---|---|---|---|---|
| 09/25/2023 09/25/23 | Sold | $290,000 | 0.0% | $138 / Sq Ft | |
| 08/28/2023 08/28/23 | Price Changed | $289,900 | -1.7% | $138 / Sq Ft | |
| 08/18/2023 08/18/23 | Price Changed | $294,900 | -1.7% | $140 / Sq Ft | |
| 07/22/2023 07/22/23 | For Sale | $299,900 | +669.0% | $143 / Sq Ft | |
| 09/24/2014 09/24/14 | Sold | $39,000 | +30.4% | $21 / Sq Ft | View Prior Sale |
| 09/04/2014 09/04/14 | Pending | -- | -- | -- | |
| 09/04/2014 09/04/14 | For Sale | $29,900 | -- | $16 / Sq Ft |
We collect this data history from publicly available records. To have your information removed, we recommend requesting removal directly through your county’s website.
| Year | Tax Paid | Tax Assessment Tax Assessment Total Assessment is a certain percentage of the fair market value that is determined by local assessors to be the total taxable value of land and additions on the property. | Land | Improvement |
|---|---|---|---|---|
| 2025 | $2,080 | $20,880 | ||
| 2024 | $1,701 | $17,360 | ||
| 2023 | $1,029 | $14,040 | $1,000 | $13,040 |
| 2022 | $939 | $9,460 | $620 | $8,840 |
| 2021 | $970 | $9,740 | $640 | $9,100 |
| 2020 | $739 | $9,740 | $640 | $9,100 |
| 2019 | $630 | $7,318 | $572 | $6,746 |
| 2018 | $521 | $5,744 | $576 | $5,168 |
| 2017 | $526 | $5,744 | $576 | $5,168 |
| 2016 | $500 | $5,508 | $637 | $4,871 |
| 2015 | $499 | $5,508 | $637 | $4,871 |
| 2014 | $517 | $5,695 | $637 | $5,058 |
AW
Seller's Agent in 2023
Andrew Watts
HomeSmart Preferred Realty
(719) 406-6501
3 in this area
23 Total Sales
OO
Buyer's Agent in 2023
Outside Sales Agent Outside Sales Agent
Outside Sales Office
GR
Seller's Agent in 2014
Greg Ratliff
RE/MAX
Source: Pueblo Association of REALTORS®
MLS Number: 213736
APN: 0-4-29-3-43-007
Disclaimer: Certain information contained herein is derived from information provided by parties other than Homes.com. All information provided is deemed reliable, but is not guaranteed to be accurate and should be independently verified.
IDX information is provided exclusively for personal, non-commercial use, and may not be used for any purpose other than to identify prospective properties consumers may be interested in purchasing. Information is deemed reliable but not guaranteed.
Ask me questions while you tour the home.