
Travis Roe
Collier & Associates
(479) 391-3132
253 Total Sales
5 in Rogers
$286K - $3.7M Price Range
Estimated Value: $341,474

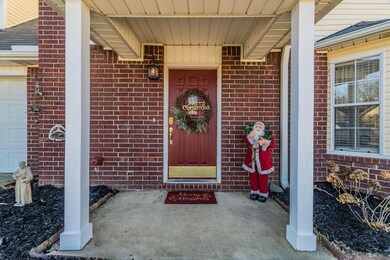
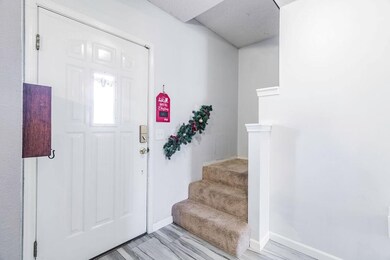
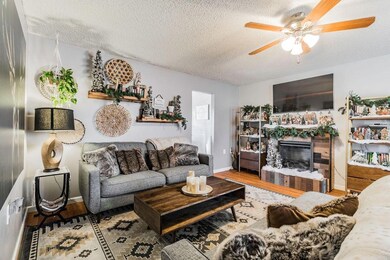


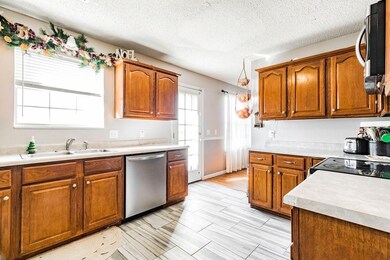
Beautiful home in the Seminole Hills Subdivision! This 3 bedroom, 2.5 bathroom offers cozy design, great layout and neutral colors throughout. Lovely eat-in kitchen offers oak cabinetry and stainless steel appliances. Spacious bedrooms with large closets. Large bonus room upstairs has built-in shelves and would be perfect for the children to play! Entertain with ease or simply relax out back on the open patio space, beautiful wood arbor with fully fenced backyard. Garden area New HVAC system. Within walking distance to Rogers Aquatic Park, minutes from Mercy Hospital and Pinnacle Hills Promenade with easy access to I-49.
Last Buyer's Agent
Justin Hamby
Smith and Associates Real Estate Services License #EB00057399
We collect this data history from publicly available records. To have your information removed, we recommend requesting removal directly through your county’s website.
Travis Roe
Collier & Associates
(479) 391-3132
253 Total Sales
5 in Rogers
$286K - $3.7M Price Range
KENDRA MURPHY
Kendra & Co Realty
(479) 480-5682
66 Total Sales
6 in Rogers
$162K - $310K Price Range
John Rhine
RE/MAX Real Estate Results
(479) 339-3689
92 Total Sales
12 in Rogers
$220K - $920K Price Range
Robin Duncan
RE/MAX Real Estate Results
(479) 888-5889
86 Total Sales
1 in Rogers
$288,000 Price
Cindy Switzer
Coldwell Banker Harris McHaney & Faucette-Rogers
(479) 469-1690
122 Total Sales
4 in Rogers
$203K - $850K Price Range
Jimmy Allen
Elite Realty
(479) 439-4323
59 Total Sales
1 in Rogers
$300,000 Price
We collect this data history from publicly available records. To have your information removed, we recommend requesting removal directly through your county’s website.
| Date | Buyer | Sale Price | Title Company |
|---|---|---|---|
| $220,000 | Waco Title | ||
| $160,000 | None Available | ||
| $115,000 | None Available | ||
| $155,000 | Northwest Arkansas Title Fil | ||
| $117,000 | -- | ||
| $98,000 | -- | ||
| $16,700 | -- |
We collect this data history from publicly available records. To have your information removed, we recommend requesting removal directly through your county’s website.
| Date | Status | Borrower | Loan Amount |
|---|---|---|---|
| Open | $32,880 | ||
| Open | $216,015 | ||
| Closed | $216,015 | ||
| Previous Owner | $125,000 | ||
| Previous Owner | $112,917 | ||
| Previous Owner | $154,500 |
We collect this data history from publicly available records. To have your information removed, we recommend requesting removal directly through your county’s website.
| Date | Event | Price | List to Sale | Price per Sq Ft | Prior Sale |
|---|---|---|---|---|---|
| 01/20/2021 01/20/21 | Sold | $220,000 | 0.0% | $115 / Sq Ft | |
| 12/21/2020 12/21/20 | Pending | -- | -- | -- | |
| 12/09/2020 12/09/20 | For Sale | $219,900 | +37.4% | $115 / Sq Ft | |
| 06/09/2017 06/09/17 | Sold | $160,000 | -5.8% | $84 / Sq Ft | View Prior Sale |
| 05/10/2017 05/10/17 | Pending | -- | -- | -- | |
| 04/21/2017 04/21/17 | For Sale | $169,900 | -- | $89 / Sq Ft |
We collect this data history from publicly available records. To have your information removed, we recommend requesting removal directly through your county’s website.
| Year | Tax Paid | Tax Assessment Tax Assessment Total Assessment is a certain percentage of the fair market value that is determined by local assessors to be the total taxable value of land and additions on the property. | Land | Improvement |
|---|---|---|---|---|
| 2025 | $2,215 | $55,863 | $19,000 | $36,863 |
| 2024 | $2,063 | $55,863 | $19,000 | $36,863 |
| 2023 | $1,964 | $37,130 | $8,000 | $29,130 |
| 2022 | $1,667 | $37,130 | $8,000 | $29,130 |
| 2021 | $1,185 | $37,130 | $8,000 | $29,130 |
| 2020 | $1,487 | $27,090 | $4,600 | $22,490 |
| 2019 | $1,487 | $27,090 | $4,600 | $22,490 |
| 2018 | $1,487 | $27,090 | $4,600 | $22,490 |
| 2017 | $904 | $27,090 | $4,600 | $22,490 |
| 2016 | $904 | $27,090 | $4,600 | $22,490 |
| 2015 | $1,217 | $23,010 | $4,800 | $18,210 |
| 2014 | $867 | $23,010 | $4,800 | $18,210 |
T
Seller's Agent in 2021
Taylor Team
Keller Williams Market Pro Realty
(479) 668-4545
543 Total Sales
J
Buyer's Agent in 2021
Justin Hamby
Smith and Associates Real Estate Services
Seller's Agent in 2017
Cindy Switzer
Coldwell Banker Harris McHaney & Faucette-Rogers
(479) 685-9066
122 Total Sales
Buyer's Agent in 2017
Mike Duley
Keller Williams Market Pro Realty - Rogers Branch
(479) 586-4663
890 Total Sales
Source: ArkansasOne MLS
MLS Number: 1168057
APN: 02-12197-000
Disclaimer: Certain information contained herein is derived from information provided by parties other than Homes.com. All information provided is deemed reliable, but is not guaranteed to be accurate and should be independently verified.
IDX information is provided exclusively for personal, non-commercial use, and may not be used for any purpose other than to identify prospective properties consumers may be interested in purchasing. Information is deemed reliable but not guaranteed.
Ask me questions while you tour the home.