
James Nay
River City Elite Properties - Real Broker
(804) 609-2378
1,121 Total Sales
8 in Canterbury
$272K - $1.1M Price Range


Estimated Value: $467,000 - $633,785
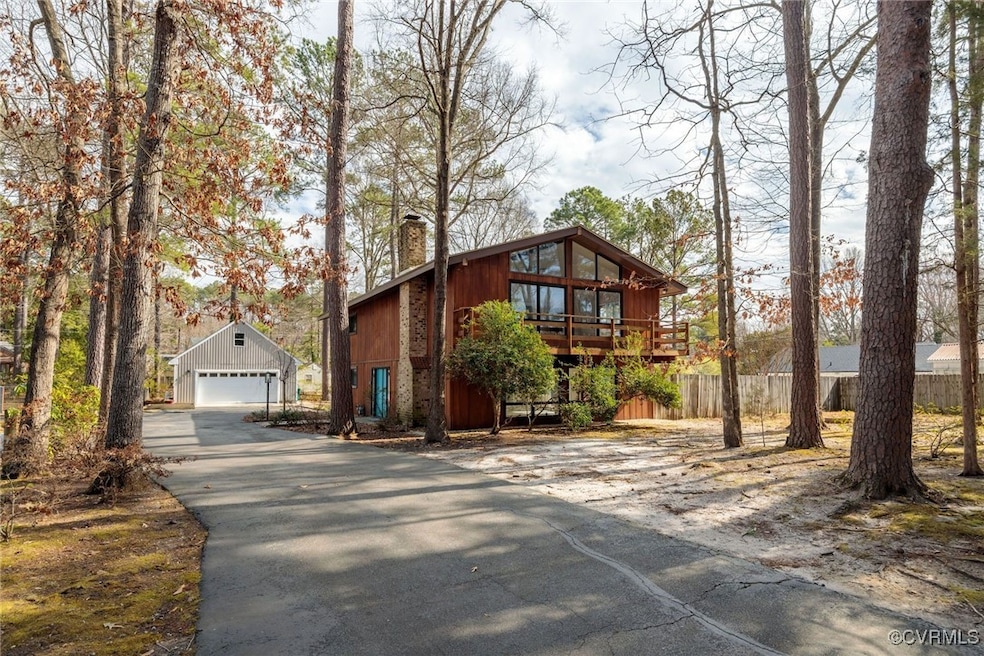
Immerse yourself in the seamless blend of contemporary design and abundant living space this exceptional home offers. Step inside and discover a light-filled, open floor plan, where a striking brick fireplace serves as the heart of the living area, creating a warm and inviting atmosphere for gatherings and relaxation. The home features four generously sized bedrooms and three full bathrooms, providing ample comfort and privacy for family and guests. The luxurious primary suite is a true retreat, boasting expansive walk-in closets and a private balcony, perfect for enjoying morning coffee or evening sunsets.
Exterior features include a long, paved driveway that leads to a large, detached garage, providing ample space for vehicles and storage. The sprawling yard offers endless opportunities for outdoor enjoyment, from lively barbecues to peaceful afternoons spent in the sunshine. This property provides the perfect balance of modern elegance and practical living, making it an ideal haven for those seeking both style and comfort."
Last Agent to Sell the Property
The Steele Group License #0225029928 Listed on: 04/09/2025
We collect this data history from publicly available records. To have your information removed, we recommend requesting removal directly through your county’s website.
James Nay
River City Elite Properties - Real Broker
(804) 609-2378
1,121 Total Sales
8 in Canterbury
$272K - $1.1M Price Range
Patricia Ray Barton
Joyner Fine Properties
(804) 609-3780
121 Total Sales
1 in Canterbury
$610,000 Price
Dianne Long
Napier REALTORS ERA
(804) 346-5643
99 Total Sales
2 in Canterbury
$200K - $795K Price Range
Jenny Brock
Neumann & Dunn Real Estate
(804) 409-9342
121 Total Sales
2 in Canterbury
$596K - $1M Price Range
Tondra Devarel
Shaheen, Ruth, Martin & Fonville Real Estate
(804) 977-0189
72 Total Sales
1 in Canterbury
$160,555 Price
Will Guza
Joyner Fine Properties
(804) 409-2204
56 Total Sales
2 in Canterbury
$318K - $1M Price Range
We collect this data history from publicly available records. To have your information removed, we recommend requesting removal directly through your county’s website.
| Date | Buyer | Sale Price | Title Company |
|---|---|---|---|
| $485,000 | Fidelity National Title | ||
| Turnage Thomas C | $320,000 | -- | |
| Parsons Daniel | $361,500 | -- | |
| Baker Bruce | $237,500 | -- | |
| Andre Lori F | $157,500 | -- |
We collect this data history from publicly available records. To have your information removed, we recommend requesting removal directly through your county’s website.
| Date | Status | Borrower | Loan Amount |
|---|---|---|---|
| Open | $435,165 | ||
| Closed | Garin Michael T | $501,005 | |
| Previous Owner | Turnage Thomas Corey | $309,700 | |
| Previous Owner | Turnage Thomas Corey | $251,000 | |
| Previous Owner | Turnage Thomas C | $256,000 | |
| Previous Owner | Parsons Daniel | $338,905 | |
| Previous Owner | Baker Bruce | $190,000 |
We collect this data history from publicly available records. To have your information removed, we recommend requesting removal directly through your county’s website.
| Date | Event | Price | List to Sale | Price per Sq Ft | Prior Sale |
|---|---|---|---|---|---|
| 05/09/2025 05/09/25 | Sold | $485,000 | -2.0% | $175 / Sq Ft | |
| 04/17/2025 04/17/25 | Pending | -- | -- | -- | |
| 04/09/2025 04/09/25 | For Sale | $495,000 | +54.7% | $178 / Sq Ft | |
| 04/11/2014 04/11/14 | Sold | $320,000 | -5.9% | $115 / Sq Ft | View Prior Sale |
| 03/11/2014 03/11/14 | Pending | -- | -- | -- | |
| 12/12/2013 12/12/13 | For Sale | $339,900 | -- | $123 / Sq Ft |
We collect this data history from publicly available records. To have your information removed, we recommend requesting removal directly through your county’s website.
| Year | Tax Paid | Tax Assessment Tax Assessment Total Assessment is a certain percentage of the fair market value that is determined by local assessors to be the total taxable value of land and additions on the property. | Land | Improvement |
|---|---|---|---|---|
| 2026 | $4,301 | $497,800 | $130,000 | $367,800 |
| 2025 | $4,301 | $460,700 | $110,000 | $350,700 |
| 2024 | $4,150 | $447,600 | $110,000 | $337,600 |
| 2023 | $3,805 | $447,600 | $110,000 | $337,600 |
| 2022 | $3,192 | $375,500 | $80,000 | $295,500 |
| 2021 | $3,110 | $352,500 | $80,000 | $272,500 |
| 2020 | $3,067 | $352,500 | $80,000 | $272,500 |
| 2019 | $2,941 | $338,000 | $75,000 | $263,000 |
| 2018 | $2,808 | $322,700 | $75,000 | $247,700 |
| 2017 | $2,607 | $299,700 | $75,000 | $224,700 |
| 2016 | $2,774 | $318,800 | $75,000 | $243,800 |
| 2015 | $2,700 | $310,400 | $75,000 | $235,400 |
| 2014 | $2,700 | $310,400 | $75,000 | $235,400 |
Seller's Agent in 2025
Bo Steele
The Steele Group
(804) 334-8834
1 in this area
39 Total Sales
Buyer's Agent in 2025
Ashley Rolfe
Maison Real Estate Boutique
(804) 248-0504
2 in this area
111 Total Sales
PC
Seller's Agent in 2014
Paul Collins
Long & Foster
(804) 399-3376
30 Total Sales
Source: Central Virginia Regional MLS
MLS Number: 2505260
APN: 744-744-1332
Disclaimer: Certain information contained herein is derived from information provided by parties other than Homes.com. All information provided is deemed reliable, but is not guaranteed to be accurate and should be independently verified.
All or a portion of th multiple Listing information is provided by the Central Virginia Regional Multiple Listing Service, LLC, from a copyrighted compilation of Listing s. All CVR MLS information provided is deemed reliable but is not guaranteed accurate. The compilation of Listings and each individual Listing are ©2026 Central Virginia Regional Multiple Listing Service, LLC. All rights reserved.
Ask me questions while you tour the home.