
Laura Stebbins
Keller Williams Premiere Properties
(708) 292-8806
84 Total Sales
1 in Ashbury
$776,500 Price
Estimated Value: $917,866
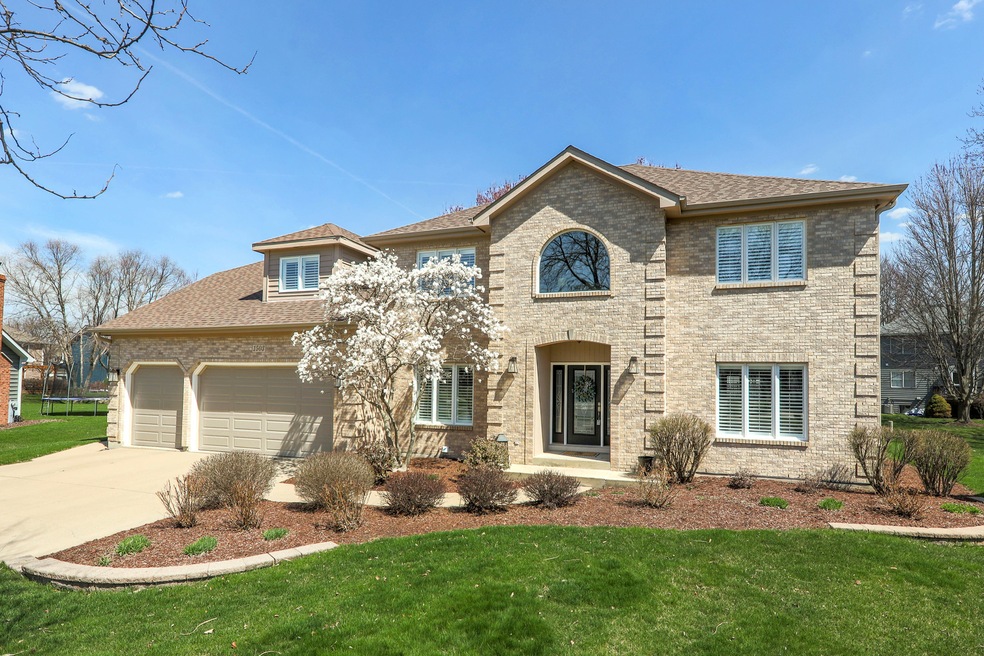
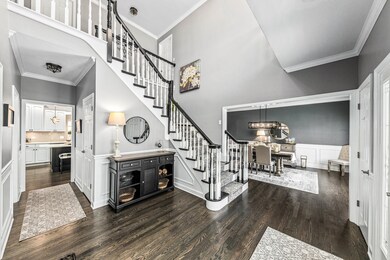
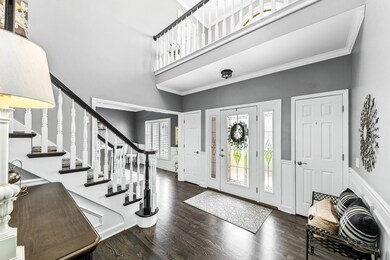
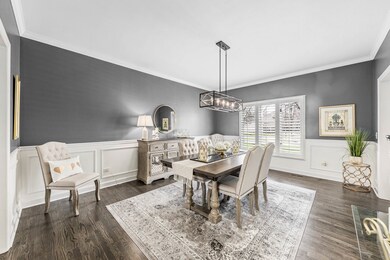
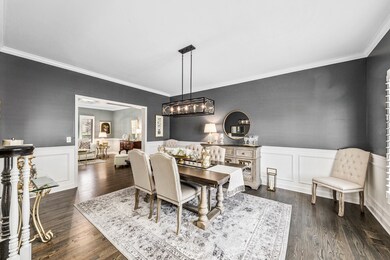
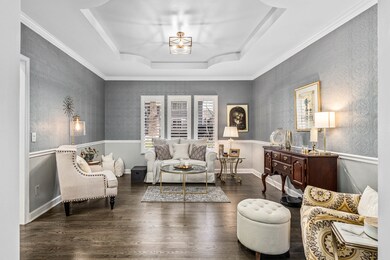
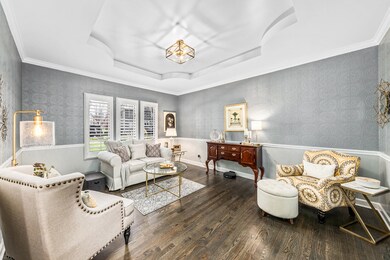
ELEGANT EXECUTIVE HOME, CUL-DE-SAC, ASHBURY POOL COMMUNITY. Grand entrance opens to a two story foyer w loads of natural light and open staircase, hardwood floors great millwork & plantation shutters throughout. Beautiful kitchen w white cabinets, quartz countertops, large butler area w glass shelving & lighting in cabinets, large island, newer ss appliances, room for a large kitchen table, access to patio & open to family room. Wide family room boasts 17' ceiling, skylights, second staircase, wet bar, floor to ceiling white washed fireplace w built-ins, skylights & loads of natural light, . Formal living & dining room w beautiful millwork, hardwood floors, one w coiffered decorative ceiling & great designer colors. First floor office/bedroom w closet and french doors next to large powder room. Primary retreat - bedroom w coffered ceiling, hardwood floors, separate loft access (great reading area) w spa bath amenities - oversized shower, separate vanities, skylights, custom cabinets, large walk-in closet w closet organizer. Four large bedrooms w great closet space, updated full bath, additional loft on second floor ideal for kids game room or another office. Full finished basement w wet bar, rec room storage, full bath & more! Professional landscaping, flowering will surprise you! Large paver patior & located at the end of cul-de-sac w great yard! So much to see in this home and so many details! Seller has shown great pride, well maintained-nothing to do but move-in! WELCOME HOME!
Last Agent to Sell the Property
DPG Real Estate Agency License #471000506 Listed on: 04/13/2023
Last Buyer's Agent
@properties Christies International Real Estate License #475183361
We collect this data history from publicly available records. To have your information removed, we recommend requesting removal directly through your county’s website.
Laura Stebbins
Keller Williams Premiere Properties
(708) 292-8806
84 Total Sales
1 in Ashbury
$776,500 Price
Nadiia Glavin
Keller Williams ONEChicago
(888) 619-2845
91 Total Sales
1 in Ashbury
$753,000 Price
Bea Wolfe
@properties Christie's International Real Estate
(708) 554-7162
19 Total Sales
1 in Ashbury
$805,000 Price
Joe Kenny
Realty Executives Midwest
(708) 859-7336
80 Total Sales
1 in Ashbury
$555,000 Price
Michael Lafido
LPT Realty
(224) 706-1024
125 Total Sales
1 in Ashbury
$745,000 Price
Bernard Cobb
RE/MAX of Naperville
(708) 905-8047
162 Total Sales
1 in Ashbury
$810,001 Price
We collect this data history from publicly available records. To have your information removed, we recommend requesting removal directly through your county’s website.
| Date | Buyer | Sale Price | Title Company |
|---|---|---|---|
| $850,000 | None Listed On Document | ||
| $412,000 | Law Title Pick Up | ||
| $330,000 | Law Title Pick Up |
We collect this data history from publicly available records. To have your information removed, we recommend requesting removal directly through your county’s website.
| Date | Status | Borrower | Loan Amount |
|---|---|---|---|
| Previous Owner | $389,900 | ||
| Previous Owner | $300,000 | ||
| Previous Owner | $50,000 | ||
| Previous Owner | $312,000 | ||
| Previous Owner | $275,000 |
We collect this data history from publicly available records. To have your information removed, we recommend requesting removal directly through your county’s website.
| Date | Event | Price | List to Sale | Price per Sq Ft |
|---|---|---|---|---|
| 05/16/2023 05/16/23 | Sold | $850,000 | +6.9% | $229 / Sq Ft |
| 04/14/2023 04/14/23 | Pending | -- | -- | -- |
| 04/13/2023 04/13/23 | For Sale | $795,000 | -- | $215 / Sq Ft |
We collect this data history from publicly available records. To have your information removed, we recommend requesting removal directly through your county’s website.
| Year | Tax Paid | Tax Assessment Tax Assessment Total Assessment is a certain percentage of the fair market value that is determined by local assessors to be the total taxable value of land and additions on the property. | Land | Improvement |
|---|---|---|---|---|
| 2024 | $15,954 | $240,007 | $65,131 | $174,876 |
| 2023 | $15,196 | $212,020 | $57,536 | $154,484 |
| 2022 | $14,027 | $199,609 | $54,428 | $145,181 |
| 2021 | $13,410 | $190,104 | $51,836 | $138,268 |
| 2020 | $13,157 | $187,092 | $51,015 | $136,077 |
| 2019 | $12,933 | $181,819 | $49,577 | $132,242 |
| 2018 | $13,172 | $181,837 | $48,487 | $133,350 |
| 2017 | $12,973 | $177,142 | $47,235 | $129,907 |
| 2016 | $12,950 | $173,329 | $46,218 | $127,111 |
| 2015 | $12,520 | $166,662 | $44,440 | $122,222 |
| 2014 | $12,520 | $158,198 | $44,440 | $113,758 |
| 2013 | $12,520 | $158,198 | $44,440 | $113,758 |
Seller's Agent in 2023
Kelly Bitto
DPG Real Estate Agency
(630) 484-8785
7 in this area
87 Total Sales
Buyer's Agent in 2023
Kathie Frerman
@ Properties
(630) 699-7944
5 in this area
95 Total Sales
Source: Midwest Real Estate Data (MRED)
MLS Number: 11756723
APN: 07-01-11-311-008
Disclaimer: Certain information contained herein is derived from information provided by parties other than Homes.com. All information provided is deemed reliable, but is not guaranteed to be accurate and should be independently verified.
All data is obtained from various sources and may not have been verified by broker or MLS GRID. Supplied Open House Information is subject to change without notice. All information should be independently reviewed and verified for accuracy. Properties may or may not be listed by the office/agent presenting the information. Some IDX listings have been excluded from this website.
Listings courtesy of Midwest Real Estate Data (MRED) as distributed by MLS GRID.
Based on information submitted to the MLS GRID
Ask me questions while you tour the home.