
Laura Stebbins
Keller Williams Premiere Properties
(708) 292-8806
84 Total Sales
1 in Ashbury
$776,500 Price
Estimated Value: $768,180 - $787,000
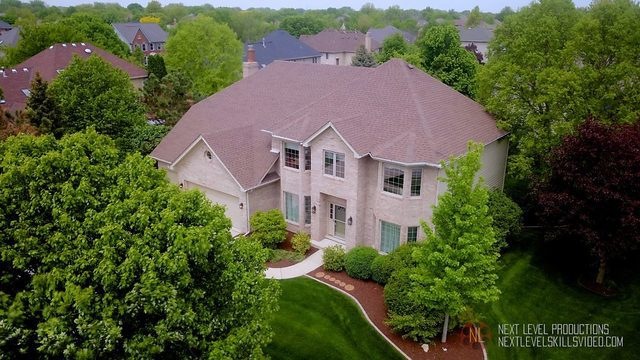
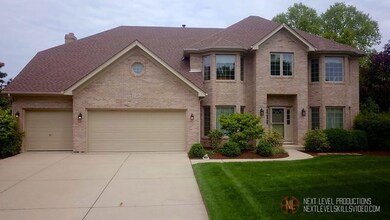
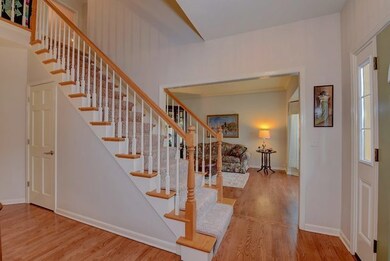
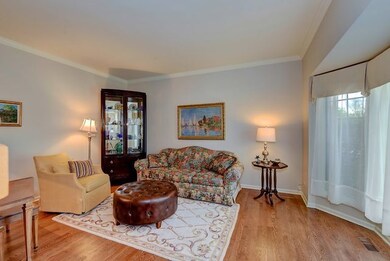
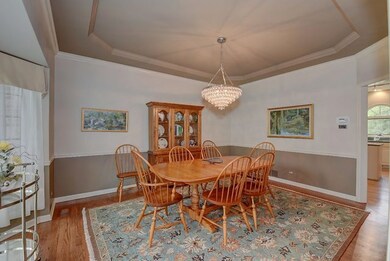
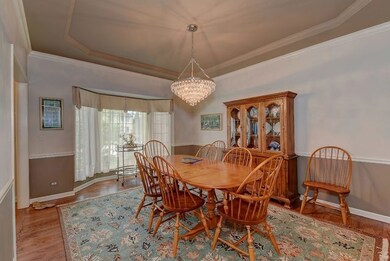
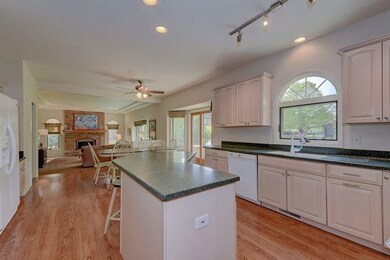
Need Space? Located in Ashbury, A pool and clubhouse community,this well maintained home offers features not typically found in the neighborhood including 5 bedrooms (all with walk-in closets) and 3 full baths on the 2nd level. A 6th bedroom adjacent to a full bath on the 1st level can be used for guests or as an office. The main living space offers 9ft ceilings, an inviting entrance flanked by the formal living and dining rooms that open to the spacious kitchen with ample cabinets, breakfast nook and plenty of space for your family table. Cozy up in front of the fireplace in the family rm for movie night, spread out for game night in the finished basement that also offers a full bath or take the party outside for a summer bar-b-que on the beautiful paver patio.This home has so much to offer and many recent improvements. Located just 3 blocks from Dist#204 Patterson Ele schl - Neuqua Valley Attd. Call today to schedule your appointment or it is sure to be gone tomorrow!
Last Agent to Sell the Property
RE/MAX of Naperville License #471004335 Listed on: 05/10/2018
We collect this data history from publicly available records. To have your information removed, we recommend requesting removal directly through your county’s website.
Laura Stebbins
Keller Williams Premiere Properties
(708) 292-8806
84 Total Sales
1 in Ashbury
$776,500 Price
Nadiia Glavin
Keller Williams ONEChicago
(888) 619-2845
91 Total Sales
1 in Ashbury
$753,000 Price
Bea Wolfe
@properties Christie's International Real Estate
(708) 554-7162
19 Total Sales
1 in Ashbury
$805,000 Price
Joe Kenny
Realty Executives Midwest
(708) 859-7336
80 Total Sales
1 in Ashbury
$555,000 Price
Michael Lafido
LPT Realty
(224) 706-1024
125 Total Sales
1 in Ashbury
$745,000 Price
Bernard Cobb
RE/MAX of Naperville
(708) 905-8047
162 Total Sales
1 in Ashbury
$810,001 Price
We collect this data history from publicly available records. To have your information removed, we recommend requesting removal directly through your county’s website.
| Date | Buyer | Sale Price | Title Company |
|---|---|---|---|
| -- | None Listed On Document | ||
| $480,000 | First American Title | ||
| $293,000 | First American Title Insuran | ||
| $65,500 | Chicago Title Insurance Co |
We collect this data history from publicly available records. To have your information removed, we recommend requesting removal directly through your county’s website.
| Date | Status | Borrower | Loan Amount |
|---|---|---|---|
| Previous Owner | $166,000 | ||
| Previous Owner | $220,225 | ||
| Previous Owner | $250,000 |
We collect this data history from publicly available records. To have your information removed, we recommend requesting removal directly through your county’s website.
| Date | Event | Price | List to Sale | Price per Sq Ft |
|---|---|---|---|---|
| 08/15/2018 08/15/18 | Sold | $480,000 | -2.0% | $147 / Sq Ft |
| 08/01/2018 08/01/18 | Pending | -- | -- | -- |
| 07/30/2018 07/30/18 | For Sale | $490,000 | 0.0% | $150 / Sq Ft |
| 06/02/2018 06/02/18 | Pending | -- | -- | -- |
| 05/10/2018 05/10/18 | For Sale | $490,000 | -- | $150 / Sq Ft |
We collect this data history from publicly available records. To have your information removed, we recommend requesting removal directly through your county’s website.
| Year | Tax Paid | Tax Assessment Tax Assessment Total Assessment is a certain percentage of the fair market value that is determined by local assessors to be the total taxable value of land and additions on the property. | Land | Improvement |
|---|---|---|---|---|
| 2024 | $13,446 | $203,422 | $65,131 | $138,291 |
| 2023 | $12,800 | $179,701 | $57,536 | $122,165 |
| 2022 | $11,827 | $169,237 | $54,428 | $114,809 |
| 2021 | $11,303 | $161,178 | $51,836 | $109,342 |
| 2020 | $11,171 | $158,624 | $51,015 | $107,609 |
| 2019 | $10,898 | $154,153 | $49,577 | $104,576 |
| 2018 | $10,942 | $152,070 | $48,487 | $103,583 |
| 2017 | $10,775 | $148,144 | $47,235 | $100,909 |
| 2016 | $10,754 | $144,955 | $46,218 | $98,737 |
| 2015 | $10,811 | $139,379 | $44,440 | $94,939 |
| 2014 | $10,811 | $137,426 | $45,210 | $92,216 |
| 2013 | $10,811 | $137,426 | $45,210 | $92,216 |
Seller's Agent in 2018
Eva Burns
RE/MAX
(630) 846-1819
17 in this area
71 Total Sales
Seller Co-Listing Agent in 2018
Nancy Boyajian
DPG Real Estate Agency
(630) 373-1011
9 Total Sales
Buyer's Agent in 2018
Subha Lakshamanan
Charles Rutenberg Realty of IL
(630) 202-3957
173 Total Sales
Source: Midwest Real Estate Data (MRED)
MLS Number: 09946724
APN: 07-01-11-316-002
Disclaimer: Certain information contained herein is derived from information provided by parties other than Homes.com. All information provided is deemed reliable, but is not guaranteed to be accurate and should be independently verified.
All data is obtained from various sources and may not have been verified by broker or MLS GRID. Supplied Open House Information is subject to change without notice. All information should be independently reviewed and verified for accuracy. Properties may or may not be listed by the office/agent presenting the information. Some IDX listings have been excluded from this website.
Listings courtesy of Midwest Real Estate Data (MRED) as distributed by MLS GRID.
Based on information submitted to the MLS GRID
Ask me questions while you tour the home.