
Michael Lafido
LPT Realty
(224) 706-1024
124 Total Sales
1 in Cress Creek
$217,500 Price


Estimated Value: $698,000 - $861,000
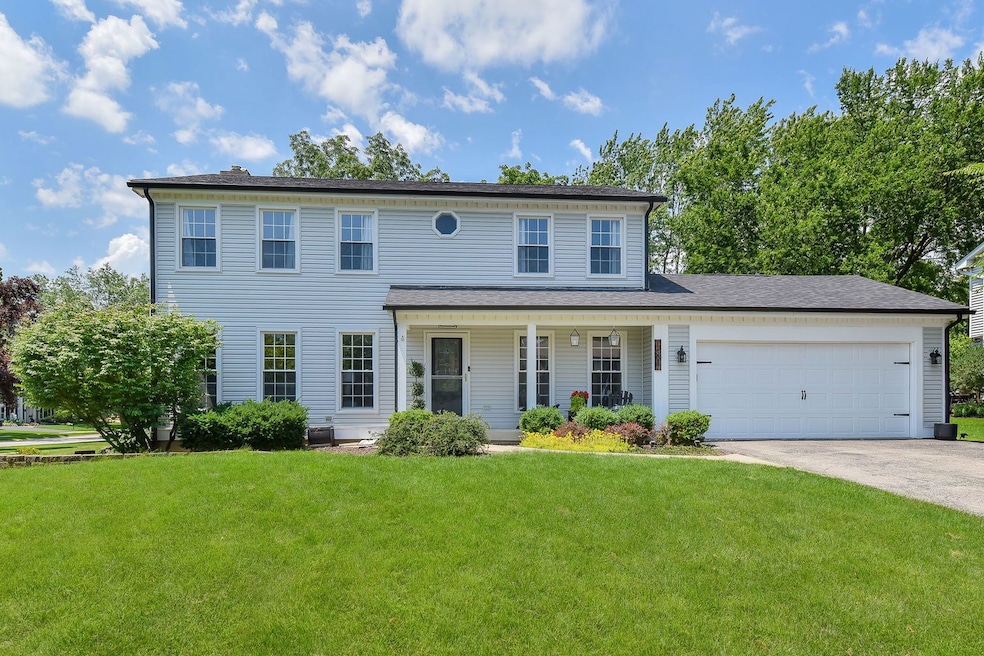
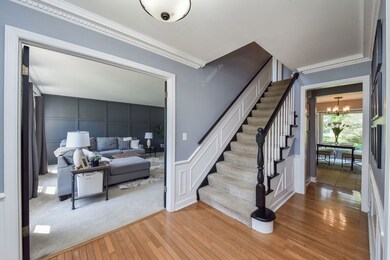
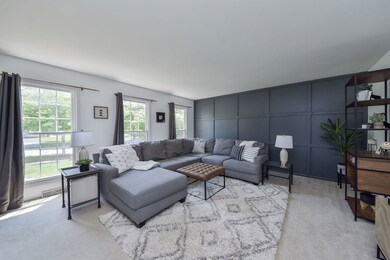
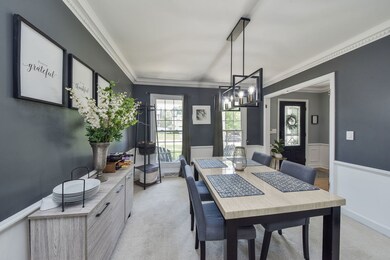
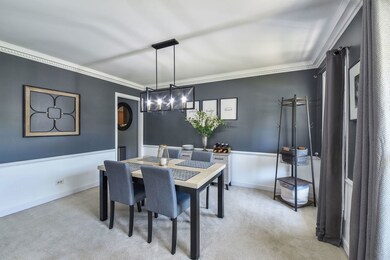
Welcome to a captivating Northside Cress Creek home, perfectly situated on a generous corner lot. With its elegant design, spacious layout, and thoughtful updates, this home is ideal for those seeking both comfort and style. Step into a beautifully appointed living room that offers a spacious retreat, perfect for relaxing or entertaining guests. The separate dining area provides a sophisticated space for hosting dinners and family gatherings. Strategically located off the kitchen, the family room features a cozy fireplace, perfect for relaxing with family and friends. The kitchen opens directly to the family room, fostering an inclusive space for cooking and socializing. From the family room, step out onto the spacious deck and enjoy the serene backyard, perfect for outdoor dining, entertaining and relaxation. The expansive primary bedroom suite has been thoughtfully designed for added comfort and luxury. In addition to the primary suite, the home features two more spacious bedrooms and a total of two and a half baths. Conveniently located on the main level, the laundry room adds practicality to daily living. The full, unfinished basement, framed with full bath rough-in plumbing, offers over 1,000 square feet of potential living space, ready for your personal touch. The home benefits from a recent exterior overhaul, including a new roof, siding, windows and gutters (2019), ensuring durability and peace of mind. Furnace (2015) Located in the desirable Northside of Cress Creek, this home is part of a vibrant community known for its beautiful landscapes and amenities. The home is situated within the highly acclaimed School District 203, offering access to top-rated schools.
Last Agent to Sell the Property
@properties Christies International Real Estate License #475140622 Listed on: 06/14/2024
Michael Lafido
LPT Realty
(224) 706-1024
124 Total Sales
1 in Cress Creek
$217,500 Price
Nancy Iozzo
Coldwell Banker Realty
(224) 231-5587
62 Total Sales
1 in Cress Creek
$740,000 Price
Vipin Gulati
RE/MAX Professionals Select
(708) 859-6295
267 Total Sales
1 in Cress Creek
$205,000 Price
Bernard Cobb
RE/MAX of Naperville
(708) 905-8047
162 Total Sales
5 in Cress Creek
$180K - $701K Price Range
Bonnie Antosh
RE/MAX Suburban
(224) 877-7523
80 Total Sales
1 in Cress Creek
$1,155,000 Price
Tom Campone
Keller Williams ONEChicago
(725) 228-7482
194 Total Sales
1 in Cress Creek
$514,100 Price
We collect this data history from publicly available records. To have your information removed, we recommend requesting removal directly through your county’s website.
| Date | Event | Price | List to Sale | Price per Sq Ft | Prior Sale |
|---|---|---|---|---|---|
| 07/17/2024 07/17/24 | Sold | $640,000 | +1.6% | $291 / Sq Ft | |
| 06/16/2024 06/16/24 | Pending | -- | -- | -- | |
| 06/06/2024 06/06/24 | For Sale | $630,000 | +69.4% | $287 / Sq Ft | |
| 08/07/2019 08/07/19 | Sold | $372,000 | 0.0% | $169 / Sq Ft | View Prior Sale |
| 05/08/2019 05/08/19 | Off Market | $372,000 | -- | -- | |
| 03/09/2019 03/09/19 | Price Changed | $369,900 | -5.1% | $168 / Sq Ft | |
| 02/09/2019 02/09/19 | Price Changed | $389,900 | -2.5% | $177 / Sq Ft | |
| 09/21/2018 09/21/18 | Price Changed | $399,900 | -6.8% | $182 / Sq Ft | |
| 09/05/2018 09/05/18 | For Sale | $429,000 | +26.2% | $195 / Sq Ft | |
| 08/27/2018 08/27/18 | Sold | $340,000 | 0.0% | $155 / Sq Ft | View Prior Sale |
| 06/24/2018 06/24/18 | Pending | -- | -- | -- | |
| 06/22/2018 06/22/18 | Price Changed | $340,000 | -2.8% | $155 / Sq Ft | |
| 06/21/2018 06/21/18 | For Sale | $349,900 | 0.0% | $159 / Sq Ft | |
| 03/06/2018 03/06/18 | Pending | -- | -- | -- | |
| 02/28/2018 02/28/18 | For Sale | $349,900 | 0.0% | $159 / Sq Ft | |
| 02/26/2018 02/26/18 | Pending | -- | -- | -- | |
| 02/08/2018 02/08/18 | Price Changed | $349,900 | -2.8% | $159 / Sq Ft | |
| 01/19/2018 01/19/18 | Price Changed | $359,900 | -5.3% | $164 / Sq Ft | |
| 11/01/2017 11/01/17 | For Sale | $379,900 | 0.0% | $173 / Sq Ft | |
| 03/04/2017 03/04/17 | Pending | -- | -- | -- | |
| 10/17/2016 10/17/16 | Price Changed | $379,900 | -1.3% | $173 / Sq Ft | |
| 08/18/2016 08/18/16 | Price Changed | $384,900 | -1.3% | $175 / Sq Ft | |
| 06/03/2016 06/03/16 | For Sale | $389,900 | -- | $177 / Sq Ft |
We collect this data history from publicly available records. To have your information removed, we recommend requesting removal directly through your county’s website.
| Year | Tax Paid | Tax Assessment Tax Assessment Total Assessment is a certain percentage of the fair market value that is determined by local assessors to be the total taxable value of land and additions on the property. | Land | Improvement |
|---|---|---|---|---|
| 2024 | $10,430 | $178,064 | $64,993 | $113,071 |
| 2023 | $9,862 | $160,000 | $58,400 | $101,600 |
| 2022 | $7,595 | $123,550 | $55,000 | $68,550 |
| 2021 | $7,324 | $119,140 | $53,040 | $66,100 |
| 2020 | $7,301 | $119,140 | $53,040 | $66,100 |
| 2019 | $7,035 | $113,320 | $50,450 | $62,870 |
| 2018 | $7,025 | $113,320 | $53,330 | $59,990 |
| 2017 | $9,202 | $144,460 | $51,520 | $92,940 |
| 2016 | $8,979 | $138,630 | $49,440 | $89,190 |
| 2015 | $8,990 | $131,620 | $46,940 | $84,680 |
| 2014 | $8,780 | $124,950 | $44,240 | $80,710 |
| 2013 | $8,720 | $125,820 | $44,550 | $81,270 |
Seller's Agent in 2024
Julie Doss
@ Properties
(630) 674-1668
1 in this area
29 Total Sales
Buyer's Agent in 2024
Matthew Smith
john greene Realtor
(630) 430-9576
4 in this area
206 Total Sales
YL
Seller's Agent in 2019
Yifang Lu
Yifang Lu
(630) 390-0177
1 in this area
17 Total Sales
Buyer's Agent in 2019
Karen Marposon
@ Properties
(630) 637-0997
Seller's Agent in 2018
Chris Strauel
RE/MAX
(630) 420-1220
50 Total Sales
BS
Seller Co-Listing Agent in 2018
Brian Strauel
RE/MAX of Naperville
Source: Midwest Real Estate Data (MRED)
MLS Number: 12076188
APN: 07-12-102-008
Disclaimer: Certain information contained herein is derived from information provided by parties other than Homes.com. All information provided is deemed reliable, but is not guaranteed to be accurate and should be independently verified.
All data is obtained from various sources and may not have been verified by broker or MLS GRID. Supplied Open House Information is subject to change without notice. All information should be independently reviewed and verified for accuracy. Properties may or may not be listed by the office/agent presenting the information. Some IDX listings have been excluded from this website.
Listings courtesy of Midwest Real Estate Data (MRED) as distributed by MLS GRID.
Based on information submitted to the MLS GRID
Ask me questions while you tour the home.