NOT LISTED FOR SALE

Estimated Value: $668,129

3 Beds
3 Baths
2,422 Sq Ft
$276/Sq Ft Est. Value

Sale Details

Date Sold: March 20, 2024

Last sale price $663,250 $274 Per Sq Ft

Est. 1% increase in value since last sale

Current estimated payment $4,000 / mo

132 Days on Market

Highlights

  • Heated Spa
  • Contemporary Architecture
  • Wood Flooring
  • Mountain View
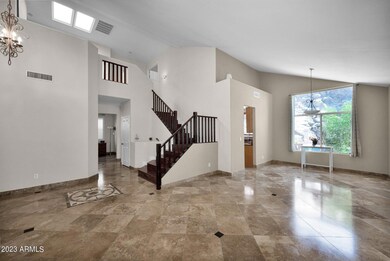
  • Vaulted Ceiling
  • Jettted Tub and Separate Shower in Primary Bathroom

About This Home

As of March 2024

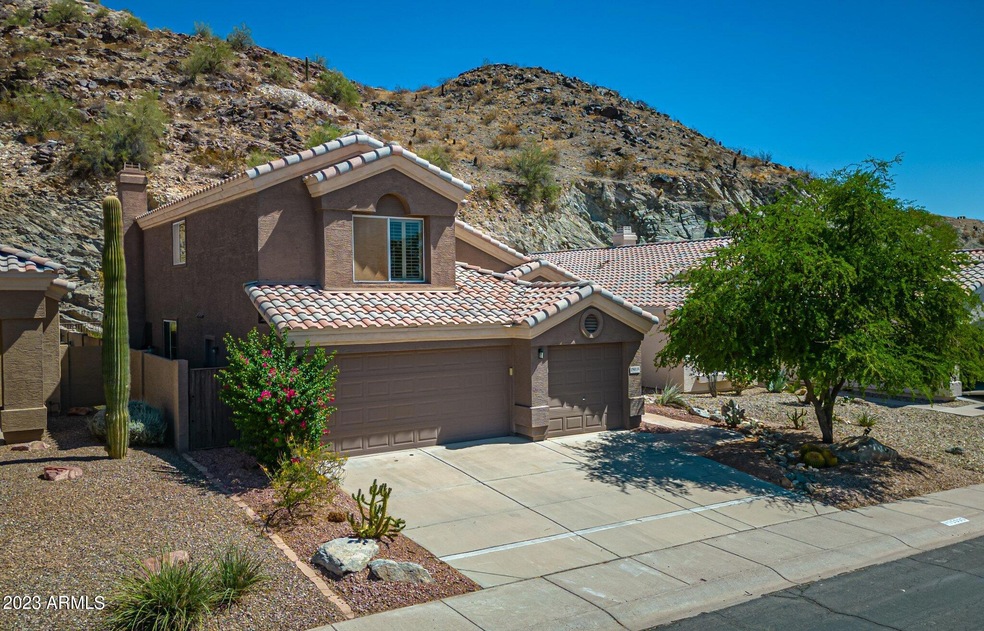
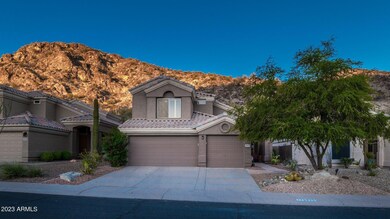
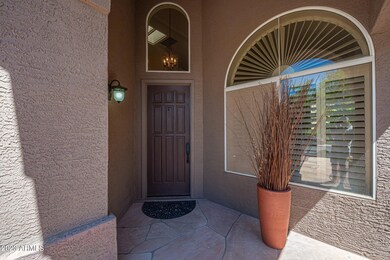
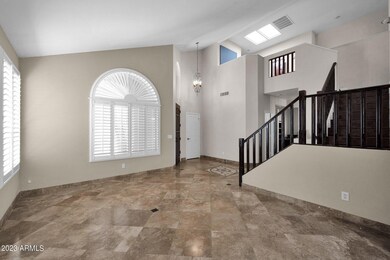
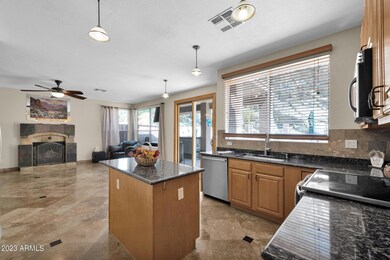
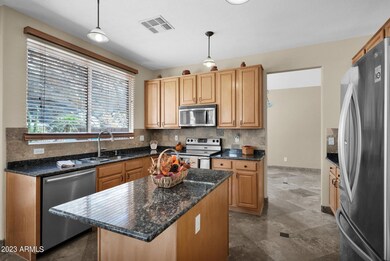
Introducing a stunning two story home nestled on a spacious mountain preserve lot, boasting a perfect blend of elegance and comfort. This immaculate property offers 3 bedrooms, 3 bathrooms, and a den, providing ample space for both relaxation and productivity. As you step inside, you'll be greeted by the charm of tile and wood floors that seamlessly flow throughout the main living areas, creating a warm and inviting atmosphere. The heart of this home is the functional kitchen with brand new granite countertops that not only enhance its aesthetic appeal but also provide a durable and stylish workspace for culinary enthusiasts. The open concept design of the living spaces allows for effortless entertaining and a cozy family room with a fireplace for chilly evenings. Sliding glass doors lead you to an outdoor oasis, where you will find a sparkling pool, and a rejuvenating hot tub inviting you to relax and soak in the breathtaking mountain view.
Upstairs you will discover 3 spacious bedrooms, each offering comfort and privacy. The primary bedroom is a true retreat, featuring an ensuite bathroom and ample closet space, with a balcony overlooking the backyard paradise. This home embodies modern luxury, with newer upgrades that add to its appeal. Experience the joy of Arizona living in this exceptional residence!

Last Agent to Sell the Property

Joy Wangsness

Berkshire Hathaway HomeServices Arizona Properties License #SA546381000 Listed on: 09/22/2023

Berkshire Hathaway HomeServices Arizona Properties

Last Buyer's Agent

Jason Roberts

Delex Realty License #SA627328000

Delex Realty
Create a Home Valuation Report for This Property
The Home Valuation Report is an in-depth analysis detailing your home's value as well as a comparison with similar homes in the area

Home Details

Home Type

  • Single Family

Est. Annual Taxes

  • $3,106

Year Built

  • Built in 1994

Lot Details

  • 5,528 Sq Ft Lot
  • Desert faces the front and back of the property
  • East or West Exposure
  • Wrought Iron Fence
  • Block Wall Fence
  • Backyard Sprinklers
  • Private Yard

HOA Fees

  • $35 Monthly HOA Fees

Parking

  • 3 Car Garage

Home Design

  • Contemporary Architecture
  • Wood Frame Construction
  • Tile Roof
  • Stucco

Interior Spaces

  • 2,422 Sq Ft Home
  • 2-Story Property
  • Vaulted Ceiling
  • Ceiling Fan
  • Skylights
  • Family Room with Fireplace
  • Formal Dining Room
  • Mountain Views
  • Washer Hookup

Kitchen

  • Kitchen Updated in 2023
  • Eat-In Kitchen
  • Electric Oven or Range
  • Electric Cooktop
  • Built-In Microwave
  • Dishwasher
  • Kitchen Island
  • Granite Countertops

Flooring

  • Wood
  • Tile

Bedrooms and Bathrooms

  • 3 Bedrooms
  • Primary Bedroom Upstairs
  • Primary Bathroom is a Full Bathroom
  • Double Vanity
  • Private Water Closet
  • Jettted Tub and Separate Shower in Primary Bathroom
  • Hydromassage or Jetted Bathtub
  • Bathtub With Separate Shower Stall

Pool

  • Heated Spa
  • Private Pool
  • Above Ground Spa

Outdoor Features

  • Balcony
  • Covered Patio or Porch

Schools

  • Kyrene De Los Cerritos Elementary School
  • Kyrene Altadena Middle School
  • Desert Vista High School

Utilities

  • Central Air
  • Heating Available
  • Programmable Thermostat
  • Electric Water Heater
  • High Speed Internet
  • Multiple Phone Lines
  • Cable TV Available

Listing and Financial Details

  • Tax Lot 26
  • Assessor Parcel Number 300-94-465

Community Details

Overview

  • Association fees include ground maintenance
  • Premier Management Association, Phone Number (480) 704-2900
  • Built by Del Web Coventry Homes
  • Foothills Parcel 9A Lot 1 67 Tr A H Subdivision
  • Property is near a preserve or public land

Recreation

  • Community Playground
  • Bike Trail

Home Details

Home Type

Single Family

Est. Annual Taxes

$3,106

Year Built

Built in 1994

Lot Details

5,528 Sq Ft Lot

HOA Fees

$35 per month

Parking

3

Listing Details

  • Cross Street: Desert Foothills Pkway/Chandler Blvd.
  • Property Type: Residential
  • Ownership: Fee Simple
  • Recreation Center Fee: N
  • Total Monthly Fee Equivalent: 35.0
  • Updated Kitchen: Partial
  • Items Updated Kitchen Yr Updated: 2023
  • Separate Den Office Sep Den Office: Y
  • Year Built: 1994
  • Tax Year: 2022
  • Property Sub Type: Single Family Residence
  • Horses: No
  • Lot Size Acres: 0.13
  • Subdivision Name: FOOTHILLS PARCEL 9A LOT 1-67 TR A-H
  • Architectural Style: Contemporary
  • Property Attached Yn: No
  • General Property Description:PriceSqFt: 273.84
  • Const - Finish:Const - Finish: Painted, Stucco
  • Cooling:Cooling: Ceiling Fan(s), Central Air, Programmable Thmstat
  • Technology:Technology: 3+ Exist Tele Lines, Cable TV Avail, High Speed Internet
  • Plumbing:Plumbing: Electric Hot Wtr Htr
  • Special Features: None

Interior Features

  • Flooring: Tile, Wood
  • Basement YN: No
  • Possible Use: None
  • Spa Features: Private, Above Ground, Heated
  • Appliances: Dishwasher, Refrigerator, Electric Cooktop, Microwave
  • Total Bedrooms: 3
  • Fireplace Features: Family Room
  • Fireplaces: 1
  • Fireplace: Yes
  • Interior Amenities: Full Bth Master Bdrm, Separate Shwr & Tub, Double Vanity, Tub with Jets, Eat-in Kitchen, Pantry, Kitchen Island, Granite Counters, High Speed Internet, Upstairs, Vaulted Ceiling(s)
  • Living Area: 2422.0
  • Stories: 2
  • Window Features: Skylight(s)
  • Dining Area:Dining Area: Formal, Eat-in Kitchen
  • Interior Features:Interior Features: Skylight(s), Vaulted Ceiling(s)
  • Kitchen Features:Kitchen Features: Dishwasher, Refrigerator, Pantry, Kitchen Island, Range/Oven Elec, Electric Cooktop, Built-in Microwave, Granite Counters
  • Laundry:Laundry: Washer Hookup
  • Master Bathroom:Master Bathroom: Full Bth Master Bdrm, Separate Shwr & Tub, Double Vanity, Tub with Jets, Private Toilet Room
  • Master Bedroom:Master Bedroom: Upstairs

Exterior Features

  • Fencing: Wrought Iron, Block
  • Exterior Features: Balcony, Private Yard
  • Lot Features: Borders Preserve/Public Land, East/West Exposure, Desert Front, Desert Back, Gravel/Stone Front, Irrigation Back
  • Pool Private: Yes
  • View: Mountain(s)
  • Disclosures: Seller Discl Avail, Agency Discl Req
  • Common Walls: Two Levels
  • Construction Type: Wood Frame, Painted, Stucco
  • Patio And Porch Features: Patio, Covered Patio(s)
  • Roof: Tile
  • General Property Description:Community Pool YN2: No
  • General Property Description:Private Pool YN2: Yes

Garage/Parking

  • Total Covered Spaces: 3.0
  • Parking Features: Garage Door Opener
  • Attached Garage: No
  • Garage Spaces: 3.0

Utilities

  • Cooling: Ceiling Fan(s), Central Air, Programmable Thmstat
  • Heating: Electric
  • Laundry Features: Washer Hookup
  • Cooling Y N: Yes
  • Heating Yn: Yes
  • Water Source: Public
  • Utilities:Utilities: SRP

Condo/Co-op/Association

  • Community Features: Playground, Biking/Walking Path
  • Association Fee: 210.0
  • Association Fee Frequency: Semi-Annually
  • Association Name: The Foothills
  • Phone: 480-704-2900
  • Association: Yes

Association/Amenities

  • Association Fees:HOA DisclosureAddendum Affirmation: Yes
  • Association Fees:HOA Transfer Fee2: 250.0
  • Association Fees:Special Assessment HOA: No
  • Association Fees:PAD Fee YN2: N
  • Association Fees:Cap ImprovementImpact Fee _percent_: $
  • Association Fees:Prepaid Association Fees HOA: 210.0
  • Association Fees:HOA Management Company: Premier Management
  • Association Fees:HOA Management Phone: 480-704-2900

Fee Information

  • Association Fee Includes: Maintenance Grounds

Schools

  • Elementary School: Kyrene de los Cerritos School
  • High School: Desert Vista High School
  • Junior High Dist: Tempe Union High School District
  • Middle Or Junior School: Kyrene Altadena Middle School

Lot Info

  • Land Lease: No
  • Lot Size Sq Ft: 5528.0
  • Parcel #: 300-94-465

Building Info

  • Builder Name: Del Web Coventry Homes

Tax Info

  • Tax Annual Amount: 3106.0
  • Tax Book Number: 300.0
  • Tax Lot: 26
  • Tax Map Number: 94.0

Ownership History

We collect this data history from publicly available records. To have your information removed, we recommend requesting removal directly through your county’s website.

Date Name Owned For Owner Type

Purchase Details

Listed on
Sep 22, 2023
Closed on
Mar 20, 2024
Sold by
Bought by
Seller's Agent
Joy Wangsness
Berkshire Hathaway HomeServices Arizona Properties
Buyer's Agent
Jason Roberts
Delex Realty
List Price
$699,900
Sold Price
$663,250
Premium/Discount to List
-$36,650
-5.24%
Views
154
Current Estimated Value
$668,129

Home Financials for this Owner

Home Financials are based on the most recent Mortgage that was taken out on this home.
Estimated Appreciation
$4,879
Avg. Annual Appreciation
0.31%
Original Mortgage
$530,600
Outstanding Balance
$517,047
Interest Rate
6.64%
Mortgage Type
New Conventional
Estimated Equity
$151,082

Purchase Details

Listed on
Sep 14, 2017
Closed on
Sep 19, 2017
Sold by
Bought by
Seller's Agent
Bonny L. Holland
Delex Realty
Buyer's Agent
Kathy Forger
Russ Lyon Sotheby's International Realty
List Price
$409,900
Sold Price
$404,000
Premium/Discount to List
-$5,900
-1.44%

Home Financials for this Owner

Home Financials are based on the most recent Mortgage that was taken out on this home.
Avg. Annual Appreciation
8.04%
Original Mortgage
$92,000
Interest Rate
3.78%
Mortgage Type
New Conventional

Purchase Details

Closed on
Jun 23, 2004
Sold by
Bought by

Home Financials for this Owner

Home Financials are based on the most recent Mortgage that was taken out on this home.
Original Mortgage
$301,500
Interest Rate
5.62%
Mortgage Type
Purchase Money Mortgage

Purchase Details

Closed on
Jun 1, 2004
Sold by
Bought by

Home Financials for this Owner

Home Financials are based on the most recent Mortgage that was taken out on this home.
Original Mortgage
$301,500
Interest Rate
5.62%
Mortgage Type
Purchase Money Mortgage

Purchase Details

Closed on
May 20, 2004
Sold by
Bought by

Home Financials for this Owner

Home Financials are based on the most recent Mortgage that was taken out on this home.
Original Mortgage
$301,500
Interest Rate
5.62%
Mortgage Type
Purchase Money Mortgage

Purchase Details

Closed on
Sep 15, 1999
Sold by
Bought by

Home Financials for this Owner

Home Financials are based on the most recent Mortgage that was taken out on this home.
Original Mortgage
$106,600
Interest Rate
7%

Purchase Details

Closed on
Apr 14, 1998
Sold by
Bought by

Purchase Details

Closed on
Sep 26, 1995
Sold by
Bought by

Purchase Details

Closed on
Mar 25, 1994
Sold by
Bought by
Source: Public Records

Home Values in the Area

Source: Public Records

Average Home Value in this Area


Source: Public Records

Agents Specializing in Ahwatukee, AZ

See All Agents

Purchase History

We collect this data history from publicly available records. To have your information removed, we recommend requesting removal directly through your county’s website.

Date Buyer Sale Price Title Company
$663,250 Arizona Premier Title
$404,000 First American Title Insuran
-- Capital Title Agency Inc
$335,000 Capital Title Agency Inc
-- Capital Title Agency Inc
-- Ati Title Agency
$229,900 Fidelity Title
$200,500 Security Title Agency
-- First American Title
$159,359 First American Title
Source: Public Records

Mortgage History

We collect this data history from publicly available records. To have your information removed, we recommend requesting removal directly through your county’s website.

Date Status Borrower Loan Amount
Open $530,600
Previous Owner $92,000
Previous Owner $79,000
Previous Owner $301,500
Previous Owner $106,600
Source: Public Records

Property History

We collect this data history from publicly available records. To have your information removed, we recommend requesting removal directly through your county’s website.

Date Event Price List to Sale Price per Sq Ft Prior Sale
03/20/2024 03/20/24 Sold $663,250 -3.2% $274 / Sq Ft
11/10/2023 11/10/23 Price Changed $684,900 -2.1% $283 / Sq Ft
09/22/2023 09/22/23 For Sale $699,900 +73.2% $289 / Sq Ft
10/25/2017 10/25/17 Sold $404,000 -1.4% $167 / Sq Ft View Prior Sale
09/16/2017 09/16/17 Price Changed $409,898 0.0% $169 / Sq Ft
09/14/2017 09/14/17 For Sale $409,900 -- $169 / Sq Ft
Source: Arizona Regional Multiple Listing Service (ARMLS)

Tax History

We collect this data history from publicly available records. To have your information removed, we recommend requesting removal directly through your county’s website.

Year Tax Paid Tax Assessment Tax Assessment Total Assessment is a certain percentage of the fair market value that is determined by local assessors to be the total taxable value of land and additions on the property. Land Improvement
2025 $3,427 $38,230
2024 $3,262 $36,409
2023 $3,262 $50,780 $10,150 $40,630
2022 $3,106 $37,830 $7,560 $30,270
2021 $3,240 $33,900 $6,780 $27,120
2020 $3,159 $32,760 $6,550 $26,210
2019 $3,059 $30,870 $6,170 $24,700
2018 $2,954 $29,420 $5,880 $23,540
2017 $2,820 $28,900 $5,780 $23,120
2016 $2,858 $28,170 $5,630 $22,540
2015 $2,558 $27,780 $5,550 $22,230
Source: Public Records

Agents Affiliated with this Home

  • Section Image
  • Section Image
  • Section Image
  • Section Image
See All Agents

Map

Source: Arizona Regional Multiple Listing Service (ARMLS)

MLS Number: 6606707

Arizona Regional Multiple Listing Service (ARMLS)

APN: 300-94-465

Your Personal Tour Guide

Ask me questions while you tour the home.