NOT LISTED FOR SALE

Estimated Value: $526,000 - $568,000

3 Beds
3 Baths
1,552 Sq Ft
$351/Sq Ft Est. Value

Sale Details

Date Sold: December 20, 2021

Last sale price $545,000 $351 Per Sq Ft

Current estimated payment $3,122 / mo

32 Days on Market

Highlights

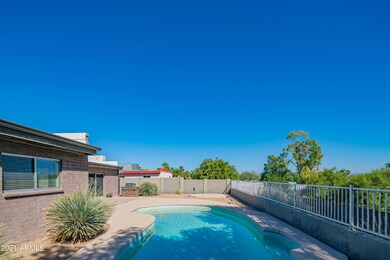
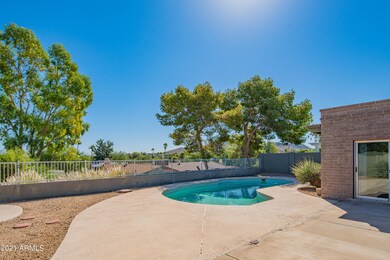
  • Private Pool

  • Contemporary Architecture
  • Private Yard
  • City Lights View
  • Great Room
  • No HOA

About This Home

As of December 2021

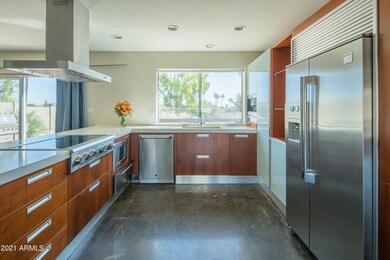
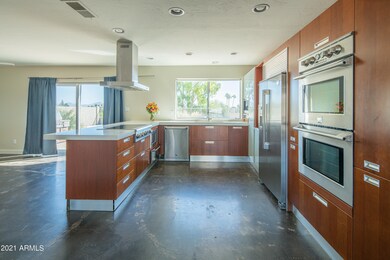
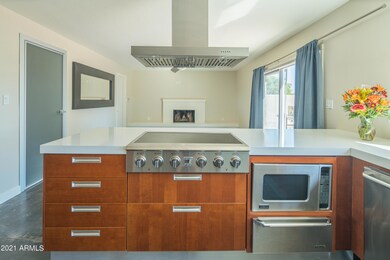
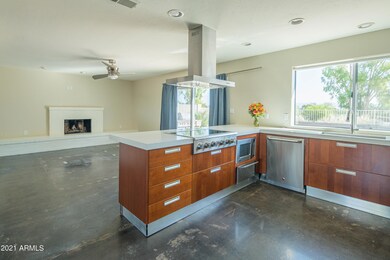
Lookout Mountain! Enjoy the beautiful mountain and city light views from your elevated private backyard with salt water swimming pool and spacious patio. FRESHLY PAINTED 3, bedrooms, 3 bathrooms, office, formal living area, family room with wood-burning fireplace and stained concrete floors throughout. The kitchen is appointed with Scavolini cabinets, Kenmore Pro series stainless appliances, including a 6 burner cook top, double ovens, warming drawer, built-in Meile espresso maker and wine refrigerator. The home is 2 Blocks to Lookout Mountain for hiking and biking with easy access to shopping and hwy 51. NO HOA!! VRBO opportunity!

Last Agent to Sell the Property

Sylvia Hamilton

eXp Realty License #SA635639000 Listed on: 10/15/2021

Last Buyer's Agent

Michelle Brito

eXp Realty License #SA695767000

eXp Realty

Home Details

Home Type

  • Single Family

Est. Annual Taxes

  • $1,835

Year Built

  • Built in 1978

Lot Details

  • 7,761 Sq Ft Lot
  • Private Streets
  • Desert faces the front and back of the property
  • East or West Exposure
  • Wrought Iron Fence
  • Sprinklers on Timer
  • Hillside Location
  • Private Yard

Parking

  • 2 Car Garage
  • 2 Carport Spaces

Property Views

  • City Lights
  • Mountain

Home Design

  • Contemporary Architecture
  • Foam Roof
  • Block Exterior
  • Stone Exterior Construction
  • Stucco
  • Stone

Interior Spaces

  • 1,552 Sq Ft Home
  • 1-Story Property
  • Ceiling Fan
  • Double Pane Windows
  • Great Room
  • Living Room with Fireplace
  • Formal Dining Room
  • Security System Owned

Kitchen

  • Breakfast Bar
  • Built-In Oven
  • Electric Oven or Range
  • Electric Cooktop
  • Built-In Microwave
  • Dishwasher
  • Disposal

Flooring

  • Sustainable
  • Concrete

Bedrooms and Bathrooms

  • 3 Bedrooms
  • Walk-In Closet
  • Remodeled Bathroom
  • Primary Bathroom is a Full Bathroom
  • 3 Bathrooms
  • Double Vanity

Laundry

  • Laundry in unit
  • Dryer
  • Washer

Accessible Home Design

  • Doors are 32 inches wide or more
  • No Interior Steps
  • Hard or Low Nap Flooring

Pool

  • Private Pool
  • Spa
  • Fence Around Pool

Outdoor Features

  • Patio

Schools

  • Aire Libre Elementary School
  • North Canyon High Middle School
  • Paradise Valley High School

Utilities

  • Central Air
  • Heating Available
  • High Speed Internet
  • Cable TV Available

Listing and Financial Details

  • Tax Lot 57
  • Assessor Parcel Number 214-52-296

Community Details

Overview

  • No Home Owners Association
  • Association fees include no fees
  • Lookout Mountain Views 2 Subdivision

Recreation

  • Bike Trail

Home Details

Home Type

Single Family

Est. Annual Taxes

$1,835

Year Built

Built in 1978

Lot Details

7,761 Sq Ft Lot

Parking

2

Listing Details

  • Cross Street: Greenway Parkway and N. 20th Street
  • Property Type: Residential
  • Ownership: Fee Simple
  • Updated Partial or Full Bathrooms: Full
  • Bathrooms Year Updated: 2011
  • Updated Floors: Full
  • Items Updated Floor Yr Updated: 2010
  • Updated Heating or Cooling Units: Full
  • Items Updated Ht Cool Yr Updated: 2016
  • Updated Kitchen: Full
  • Items Updated Kitchen Yr Updated: 2011
  • Updated Plumbing: Partial
  • Items Updated Plmbg Yr Updated: 2011
  • Updated Pool: Partial
  • Items Updated Pool Yr Updated: 2010
  • Updated Roof: Full
  • Separate Den Office Sep Den Office: Y
  • Year Built: 1978
  • Tax Year: 2021
  • Property Sub Type: Single Family Residence
  • Horses: No
  • Lot Size Acres: 0.18
  • Subdivision Name: LOOKOUT MOUNTAIN VIEWS 2
  • Architectural Style: Contemporary
  • Property Attached Yn: No
  • General Property Description:PriceSqFt: 351.15
  • Const - Finish:Const - Finish: Painted, Stucco, Stone, Other (See Remarks)
  • Cooling:Cooling: Ceiling Fan(s), Central Air
  • Other Rooms:Other Rooms: Great Room
  • Technology:Technology: Cable TV Avail, High Speed Internet, Security System Owned
  • Special Features: None

Interior Features

  • Flooring: Concrete, Sustainable
  • Basement YN: No
  • Spa Features: Private
  • Appliances: Dishwasher, Disposal, Refrigerator, Electric Cooktop, Microwave, Washer, Dryer
  • Accessibility Features: Accessible Door – 32in+ Wide, Hard/Low Nap Floors
  • Total Bedrooms: 3
  • Fireplace Features: Living Room
  • Fireplaces: 1
  • Fireplace: Yes
  • Interior Amenities: Full Bth Master Bdrm, Double Vanity, Breakfast Bar, Pantry, Non-laminate Counter, High Speed Internet, No Interior Steps
  • Living Area: 1552.0
  • Stories: 1
  • Window Features: Dual Pane
  • Additional Bedroom:Additional Bedroom: Master Bedroom Walk-in Closet
  • Dining Area:Dining Area: Formal, Dining in LR/GR, Breakfast Bar
  • Interior Features:Interior Features: No Interior Steps
  • Kitchen Features:Kitchen Features: Dishwasher, Disposal, Refrigerator, Pantry, Range/Oven Elec, Electric Cooktop, Built-in Microwave, Wall Oven(s), Multiple Ovens, Non-laminate Counter
  • Laundry:Laundry: Washer Included, Dryer Included, Inside, Other, See Remarks
  • Master Bathroom:Master Bathroom: Full Bth Master Bdrm, Double Vanity
  • Window Features:Window Features: Dual Pane

Exterior Features

  • Fencing: Wrought Iron, Block
  • Exterior Features: Private Street(s), Private Yard
  • Lot Features: Hillside Lot, East/West Exposure, Desert Front, Desert Back, Auto Timer H2O Front, Auto Timer H2O Back
  • Pool Features: Fenced
  • Pool Private: Yes
  • View: City Lights, Mountain(s)
  • Disclosures: Seller Discl Avail, Agency Discl Req
  • Construction Type: Block, Painted, Stucco, Stone
  • Patio And Porch Features: Patio
  • Roof: Foam
  • General Property Description:Community Pool YN2: No
  • General Property Description:Private Pool YN2: Yes
  • Private Pool Features:Private Pool Features: Fenced

Garage/Parking

  • Total Covered Spaces: 4.0
  • Parking Features: Garage Door Opener
  • Attached Garage: No
  • Carport Spaces: 2.0
  • Garage Spaces: 2.0

Utilities

  • Cooling: Ceiling Fan(s), Central Air
  • Heating: Electric
  • Laundry Features: Inside, Other, See Remarks
  • Security: Security System Owned
  • Cooling Y N: Yes
  • Heating Yn: Yes
  • Water Source: Public
  • Utilities:Utilities: APS

Condo/Co-op/Association

  • Community Features: Biking/Walking Path
  • Association: No

Association/Amenities

  • Association Fees:PAD Fee YN2: N

Fee Information

  • Association Fee Includes: No Fees

Schools

  • Elementary School: Aire Libre Elementary School
  • High School: Paradise Valley High School
  • Junior High Dist: Paradise Valley Unified District
  • Middle Or Junior School: North Canyon High School

Lot Info

  • Land Lease: No
  • Lot Size Sq Ft: 7761.0
  • Parcel #: 214-52-296

Building Info

  • Builder Name: UNKNOWN

Tax Info

  • Tax Annual Amount: 1835.0
  • Tax Lot: 57

Ownership History

We collect this data history from publicly available records. To have your information removed, we recommend requesting removal directly through your county’s website.

Date Name Owned For Owner Type

Purchase Details

Listed on
Oct 15, 2021
Closed on
Dec 13, 2021
Sold by
Bought by
Seller's Agent
Sylvia Hamilton
eXp Realty
Buyer's Agent
Michelle Brito
eXp Realty
List Price
$545,000
Sold Price
$545,000
Current Estimated Value
$544,644

Home Financials for this Owner

Home Financials are based on the most recent Mortgage that was taken out on this home.
Estimated Appreciation
-$356
Avg. Annual Appreciation
-0.01%
Original Mortgage
$517,750
Interest Rate
0.0309%
Mortgage Type
New Conventional

Purchase Details

Closed on
Aug 24, 2018
Sold by
Bought by

Purchase Details

Listed on
May 2, 2012
Closed on
May 9, 2012
Sold by
Bought by
Seller's Agent
Paula Lawrie
Realty ONE Group
Buyer's Agent
Sylvia Hamilton
Our Community Real Estate LLC
List Price
$225,000
Sold Price
$220,000
Premium/Discount to List
-$5,000
-2.22%

Home Financials for this Owner

Home Financials are based on the most recent Mortgage that was taken out on this home.
Avg. Annual Appreciation
6.61%

Purchase Details

Closed on
Dec 4, 2009
Sold by
Bought by

Purchase Details

Closed on
Oct 23, 2009
Sold by
Bought by

Purchase Details

Closed on
Jul 13, 2004
Sold by
Bought by

Home Financials for this Owner

Home Financials are based on the most recent Mortgage that was taken out on this home.
Original Mortgage
$164,800
Interest Rate
0.0599%
Mortgage Type
Purchase Money Mortgage

Purchase Details

Closed on
Oct 1, 2003
Sold by
Bought by

Home Financials for this Owner

Home Financials are based on the most recent Mortgage that was taken out on this home.
Original Mortgage
$172,700
Interest Rate
0.0725%
Mortgage Type
Purchase Money Mortgage

Purchase Details

Closed on
Jan 16, 2003
Sold by
Bought by

Purchase Details

Closed on
Mar 20, 1998
Sold by
Bought by

Purchase Details

Closed on
Jan 19, 1996
Sold by
Bought by
Source: Public Records
Create a Home Valuation Report for This Property
The Home Valuation Report is an in-depth analysis detailing your home's value as well as a comparison with similar homes in the area

Home Values in the Area

Source: Public Records

Average Home Value in this Area


Source: Public Records

Purchase History

We collect this data history from publicly available records. To have your information removed, we recommend requesting removal directly through your county’s website.

Date Buyer Sale Price Title Company
$545,000 American Title Svc Agcy Llc
-- First American Title Insuran
$220,000 Driggs Title Agency Inc
$116,000 North American Title Company
$115,150 Old Republic Title Agency
-- Capital Title Agency Inc
-- Security Title Agency
-- --
-- --
$113,000 United Title Agency
Source: Public Records

Mortgage History

We collect this data history from publicly available records. To have your information removed, we recommend requesting removal directly through your county’s website.

Date Status Borrower Loan Amount
Open $517,750
Previous Owner $164,800
Previous Owner $172,700
Source: Public Records

Property History

We collect this data history from publicly available records. To have your information removed, we recommend requesting removal directly through your county’s website.

Date Event Price List to Sale Price per Sq Ft Prior Sale
12/20/2021 12/20/21 Sold $545,000 0.0% $351 / Sq Ft
11/16/2021 11/16/21 Pending -- -- --
10/28/2021 10/28/21 For Sale $545,000 0.0% $351 / Sq Ft
10/25/2021 10/25/21 Pending -- -- --
10/15/2021 10/15/21 For Sale $545,000 0.0% $351 / Sq Ft
06/26/2017 06/26/17 Rented $2,100 0.0% --
05/13/2017 05/13/17 For Rent $2,100 +10.5% --
03/08/2015 03/08/15 Off Market $1,900 -- --
03/06/2015 03/06/15 Rented $1,900 0.0% --
01/09/2015 01/09/15 For Rent $1,900 +5.6% --
01/06/2014 01/06/14 Rented $1,800 -2.7% --
01/06/2014 01/06/14 Under Contract -- -- --
12/03/2013 12/03/13 For Rent $1,850 0.0% --
08/31/2012 08/31/12 Rented $1,850 -7.5% --
08/31/2012 08/31/12 Under Contract -- -- --
06/22/2012 06/22/12 For Rent $2,000 0.0% --
05/22/2012 05/22/12 Sold $220,000 -2.2% $138 / Sq Ft View Prior Sale
05/03/2012 05/03/12 Pending -- -- --
05/02/2012 05/02/12 For Sale $225,000 -- $141 / Sq Ft
Source: Arizona Regional Multiple Listing Service (ARMLS)

Tax History

We collect this data history from publicly available records. To have your information removed, we recommend requesting removal directly through your county’s website.

Year Tax Paid Tax Assessment Tax Assessment Total Assessment is a certain percentage of the fair market value that is determined by local assessors to be the total taxable value of land and additions on the property. Land Improvement
2025 $2,158 $18,964
2024 $1,564 $18,061
2023 $1,564 $34,460 $6,890 $27,570
2022 $1,549 $26,830 $5,360 $21,470
2021 $1,835 $23,660 $4,730 $18,930
2020 $1,778 $22,080 $4,410 $17,670
2019 $1,781 $20,400 $4,080 $16,320
2018 $1,722 $19,810 $3,960 $15,850
2017 $1,651 $17,360 $3,470 $13,890
2016 $1,623 $16,760 $3,350 $13,410
2015 $1,503 $14,560 $2,910 $11,650
Source: Public Records

Agents Affiliated with this Home

  • Section Image
  • Section Image
  • Section Image
See All Agents

Map

Source: Arizona Regional Multiple Listing Service (ARMLS)

MLS Number: 6307654

Arizona Regional Multiple Listing Service (ARMLS)

APN: 214-52-296

Your Personal Tour Guide

Ask me questions while you tour the home.